LoopMe

My List

Remove All Share Selected
0
items
MY LIST
mobile email share share link ...more
5 Bed(s)
4 Full & 1 Half Bath(s)
3,796 Bldg Sqft.
10,072 Lot Sqft.
Single-Family
33 Day(s) on HAR.com
Ready to sell your home?

If you like this property and are also considering selling your current home, you may find out how now.   Request your home selling analysis featuring Recently Sold, Market Analysis, Home Valuations and Market Update.

Get Started

General Description

minimize

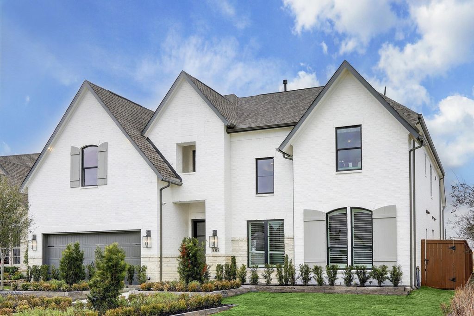
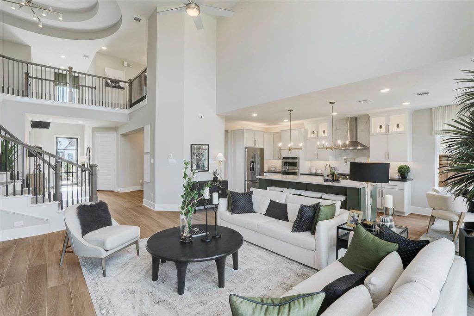
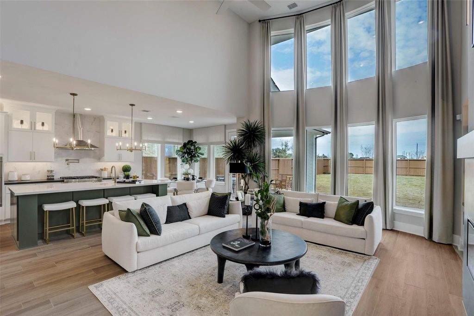
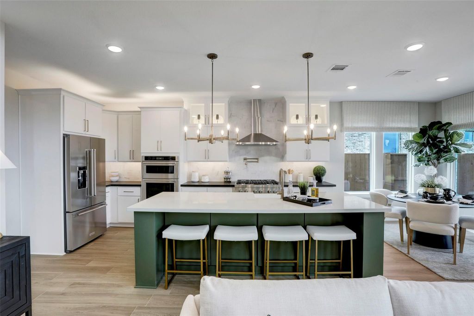
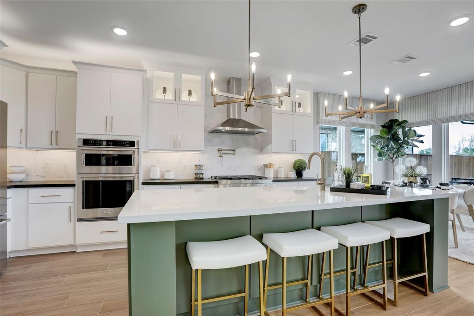
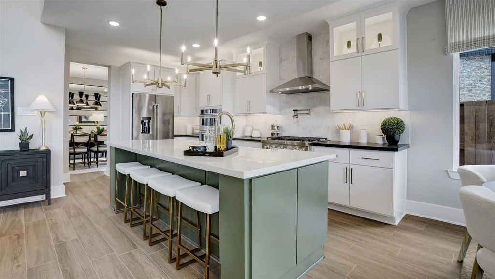
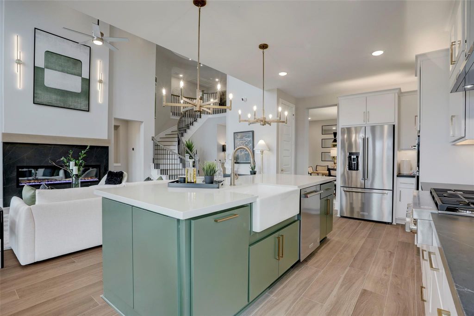
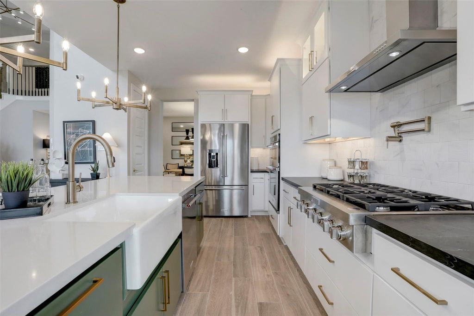
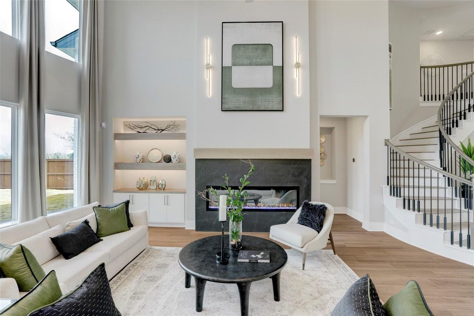
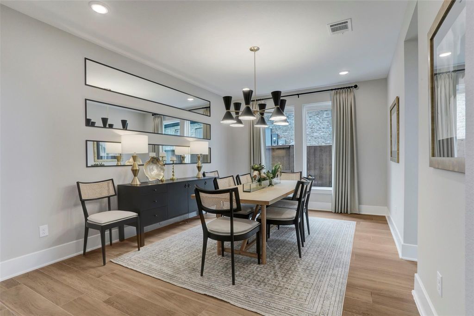
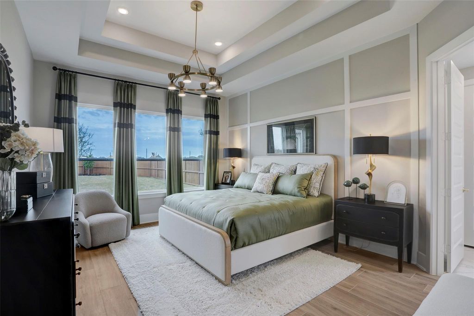
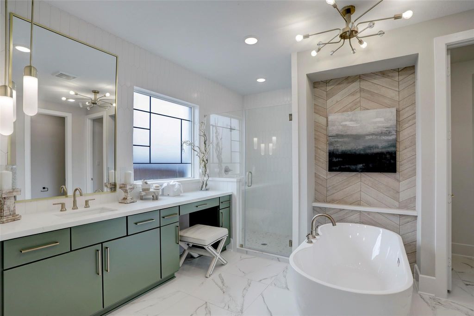
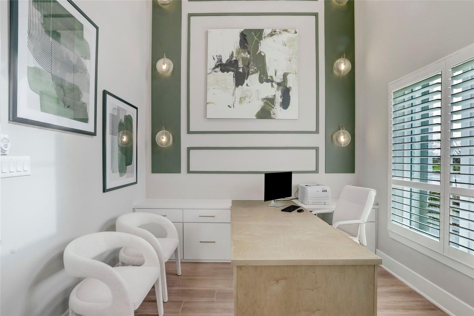
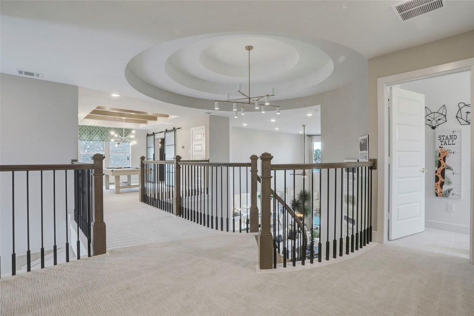
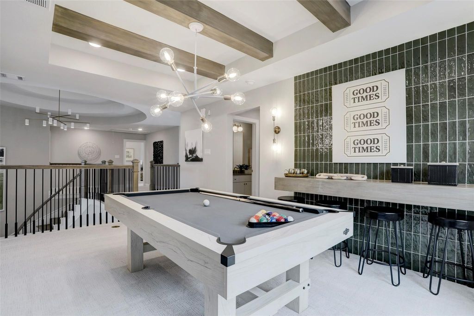
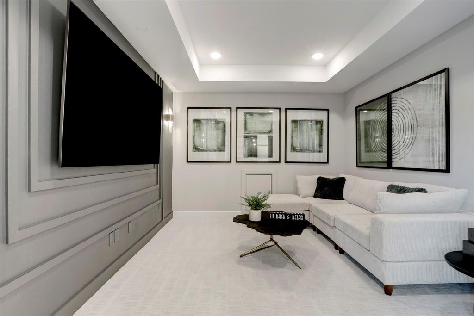
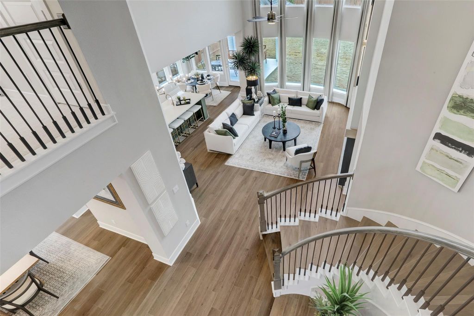
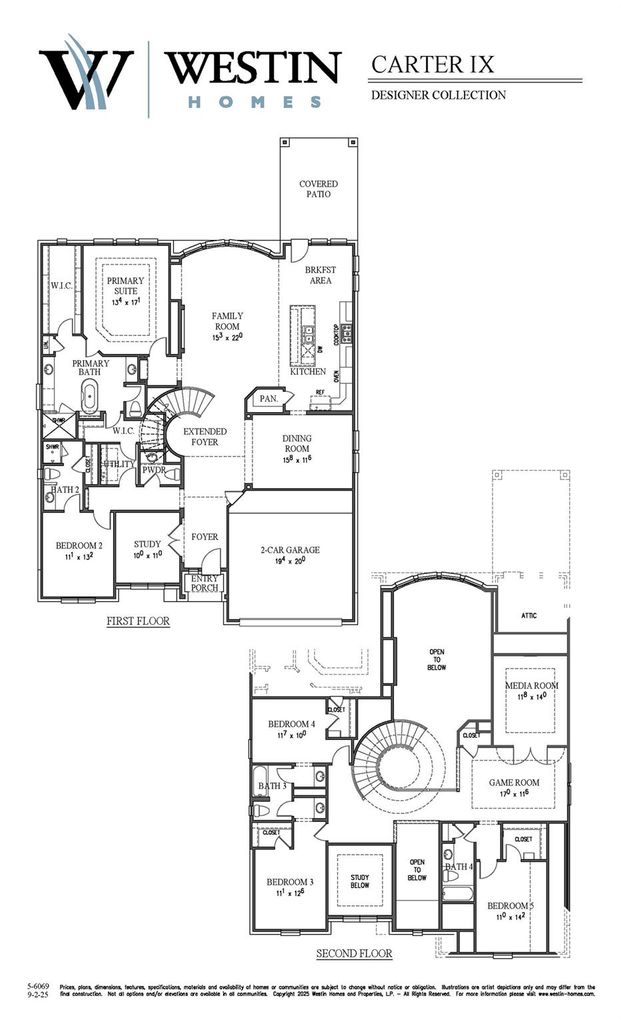
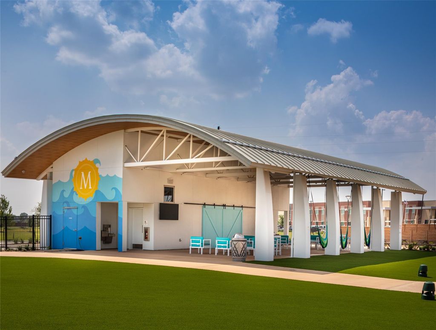
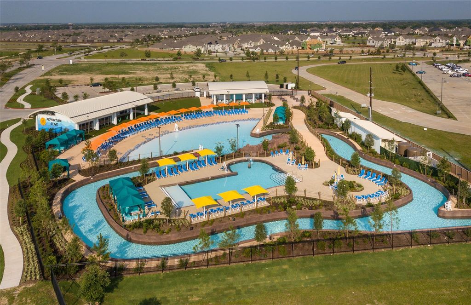
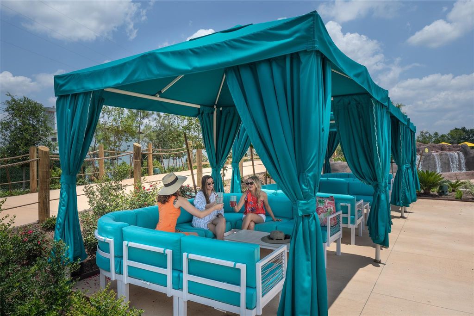
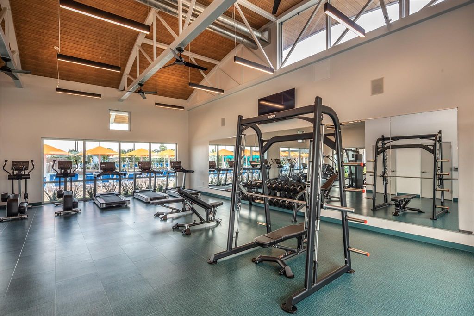
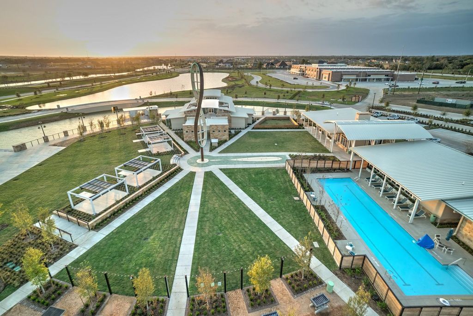
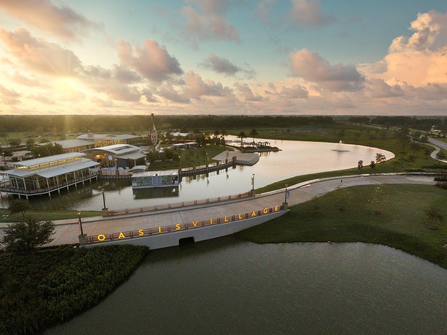
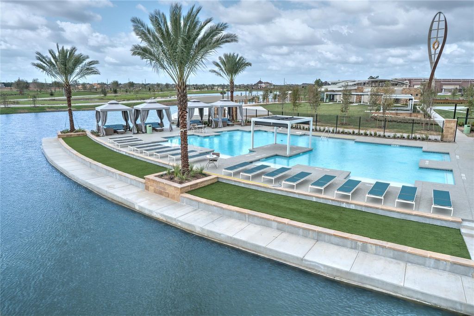
MOVE IN READY!! Westin Homes NEW Construction (Carter IX, Elevation KP) This stunning two-story model home features 5 bedrooms and 4.5 bathrooms, designed for modern living and entertaining. The open layout includes a spacious family room, elegant dining area, and private study. A gourmet island kitchen flows into the family room, creating the perfect gathering space. The luxurious primary suite offers large dual walk-in closets, while a secondary bedroom on the first floor adds flexibility for guests. Upstairs, enjoy three bedrooms, a spacious game room and media room. Outdoor living continues on the covered patio, and the attached 2-car garage provides plenty of storage. Located off Highway 288, Meridiana offers easy access to the Houston Medical Center, downtown, and surrounding areas. Community amenities include Adventure Cove, Oasis Village, a fitness center, football stadium, resort-style pools, trails, and more. Visit the Westin Homes sales office to learn more about Meridiana!

MLS#:
10423294 (HAR)
Sold Price Range:
$552,001 - $627,000
Listing Status:
Sold
Address:
5315 Elegance Ct
City:
Manvel
State:
TX
Zip Code:
County:
Legal Description:
LOT 13 BLK 2
Property Type:
Single-Family
Bedrooms:
5 Bedroom(s)
Baths:
4 Full & 1 Half Bath(s)
Garage(s):
2 / Attached
Stories:
2
Style:
Traditional
Year Built:
2023 / Builder
New Construction:
Never Lived In
Building Sqft.:
3,796 /Builder
Lot Size:
10,072 Sqft. /Other
Maintenance Fee:
$ 1155 / Annually
Market Area:
Manvel/Iowa Colony
Master Planned Community:


Rooms/Lot Dimensions

Family Room:
15x22, 1st
Dining:
16x12, 1st
Kitchen:
1st
Primary Bedroom:
13x17, 1st
Bedroom:
11x14, 2nd
Bedroom:
12x10, 2nd
Bedroom:
11x13, 2nd
Bedroom:
11x13, 1st
Primary Bath:
1st
Bath:
2nd
Bath:
2nd
Bath:
1st
Game Room:
17x12, 2nd
Home Office/Study:
10x11, 1st
Media Room:
12x14, 2nd
Utility Room Desc:
1st


Interior Features

Fireplace:
1/Electric Fireplace
Floors:
Carpet, Tile
Countertop:
Quartz
Room Description:
Entry, Family Room, Formal Dining, Gameroom Up, Home Office/Study, Kitchen/Dining Combo, Media, Utility Room in House
Kitchen Description:
Island w/o Cooktop, Kitchen open to Family Room, Walk-in Pantry
Bathroom Description:
Full Secondary Bathroom Down, Half Bath, Primary Bath: Double Sinks, Primary Bath: Separate Shower, Primary Bath: Soaking Tub, Secondary Bath(s): Double Sinks, Secondary Bath(s): Shower Only, Secondary Bath(s): Tub/Shower Combo, Vanity Area
Bedroom Description:
2 Bedrooms Down, 3 Bedrooms Up, En-Suite Bath, Primary Bed - 1st Floor, Walk-In Closet
Heating:
Central Gas
Cooling:
Central Electric
Connections:
Electric Dryer Connections, Washer Connections
Range:
Gas Cooktop
Disposal:
Yes
Dishwasher:
Yes
Microwave:
Yes
Oven:
Electric Oven
Energy Feature:
Attic Fan, Ceiling Fans, Digital Program Thermostat, Energy Star/CFL/LED Lights, Energy Star/Reflective Roof, High-Efficiency HVAC, Insulated/Low-E windows, Insulation - Batt, Insulation - Blown Fiberglass, Radiant Attic Barrier
Interior:
Alarm System - Owned, Fire/Smoke Alarm, High Ceiling


Exterior Features

Roof:
Composition
Foundation:
Slab
Private Pool:
No
Exterior Type:
Brick, Cement Board, Stone
Lot Description:
Cul-De-Sac, Subdivision Lot
Water Sewer:
Water District
Area Pool:
Yes


Additional Information

List Type:
Exclusive Agency to Sell/Lease
HOA Mandatory:
Yes
Dwelling Type:
Free Standing
*Disclaimer: Listing broker’s offer of compensation is made only to participants of the MLS where the listing is filed.


Financial Information

Financing Considered:
Cash Sale, Conventional, FHA, VA
Other Fees:
No
Maintenance Fee:
Mandatory / $1155 / Annually
Tax Rate:
3.57


Property Tax

minimize


Cost/sqft based on Market Value
Tax Year Cost/sqft Market Value Change Tax Assessment Change
2025 $116.68 $442,930 0.97% $442,930 0.97%
2024 $115.56 $438,680 422.86% $438,680 422.86%
2023 $22.10 $83,900 $83,900
2025 Brazoria County Appraisal District Tax Value
Market Land Value: $84,200
Market Improvement Value: $358,730
Total Market Value: $442,930
brazoria County Appraisal District
2025 Tax Rates
MANVEL CITY: 0.5600 %
BRAZORIA CNTY DRAIN DIST #5: 0.1085 %
BRAZORIA CO ESD #3: 0.0792 %
BRAZORIA COUNTY: 0.2626 %
ALVIN COMMUNITY COLLEGE: 0.1565 %
COUNTY ROAD & BRIDGE: 0.0422 %
ALVIN ISD: 1.1500 %
BRAZORIA COUNTY MUD #56: 0.9000 %
Total Tax Rate: 3.2590 %

Estimated Mortgage/Tax

minimize
$3,762 Monthly
Estimated Monthly Principal & Interest (Based on the calculation below) $ 2,559
Estimated Monthly Property Tax (Based on Tax Assessment 2025) $ 1,203
Home Owners Insurance Get a Quote
$
Months
Years
$
%
%
$

Calculate View Amortization Table
Use this mortgage calculator to create and estimate your monthly mortgage payment(principal and interest) and estimates for property taxes(based on past rates).

Schools

minimize

School information is computer generated and may not be accurate or current. Buyer must independently verify and confirm enrollment. Please contact the school district to determine the schools to which this property is zoned.

ASSIGNED SCHOOLS
Barbara Bennett Elementary School Elementary . . ALVIN ISD
Good |
Jackie Doucet Caffey Junior High School Middle . . ALVIN ISD
Good |
Iowa Colony High School High . . ALVIN ISD
Good |

View Nearby Schools

5315 Elegance Ct Manvel TX 77578 was recently sold. It is a 0.23 Acre(s) Lot, 3,796 SQFT, 5 Beds, 4 Full Bath(s) & 1 Half Bath(s) in Meridiana.

Advertisement
Request Home Value
Please limit your comment to 500 characters.

Request Information
  Advertisement
  Advertisement
AVM AD