LoopMe

My List

Remove All Share Selected
0
items
MY LIST
mobile email share share link ...more
Love this property? Schedule an appointment to see it today!
5 Bed(s)
4 Full & 2 Half Bath(s)
4,474 Bldg Sqft.
10,597 Lot Sqft.
Single-Family
30 Day(s) on HAR.com
Ready to sell your home?

If you like this property and are also considering selling your current home, you may find out how now.   Request your home selling analysis featuring Recently Sold, Market Analysis, Home Valuations and Market Update.

Get Started

General Description

minimize

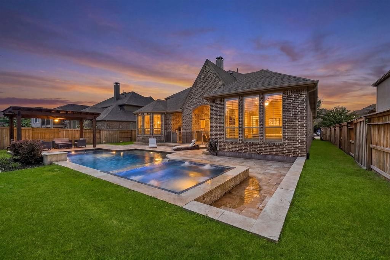
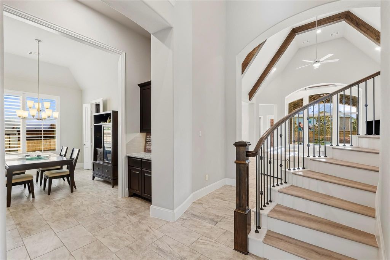
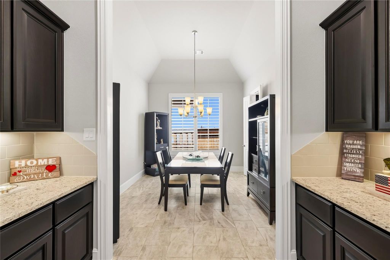
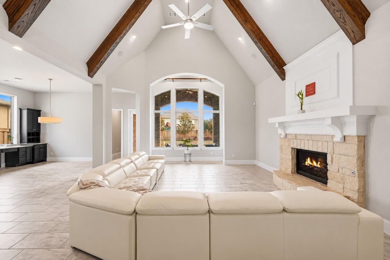
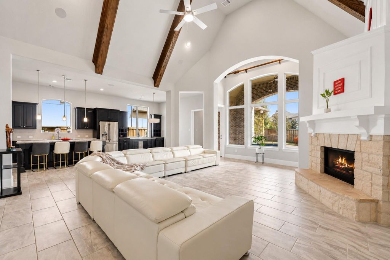
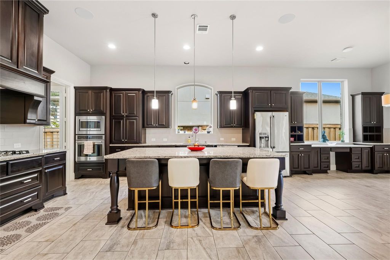
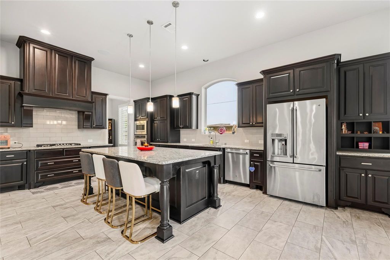
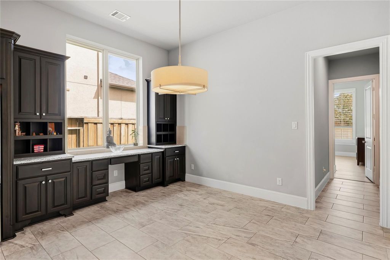
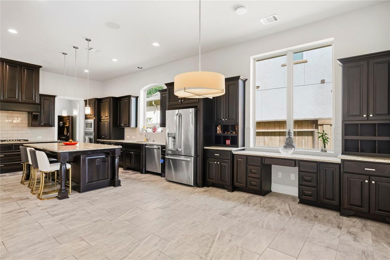
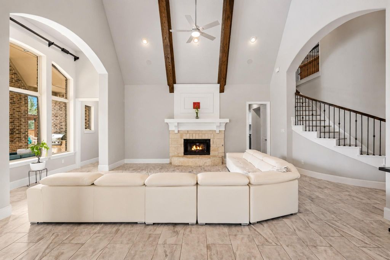
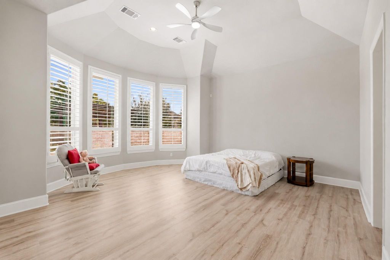
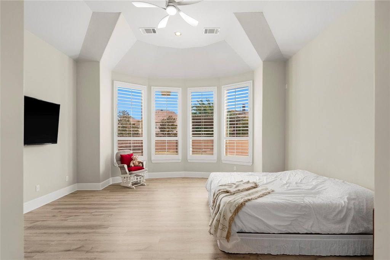
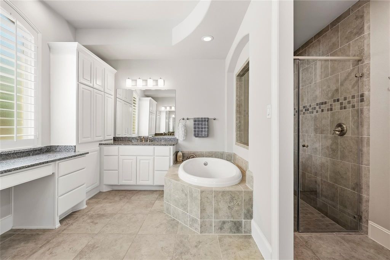
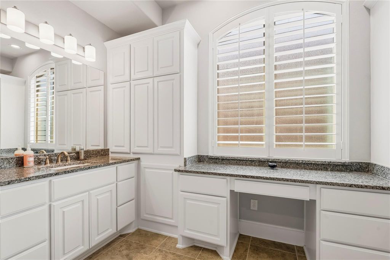
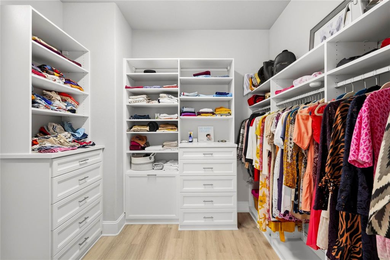
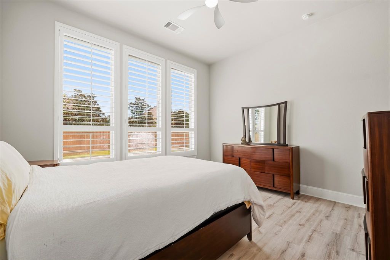
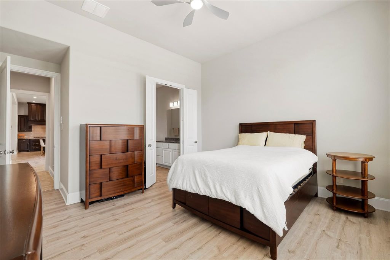
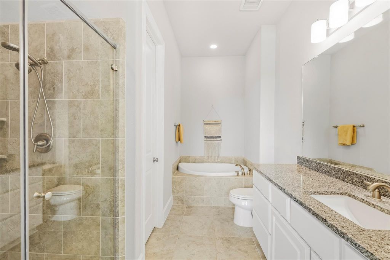
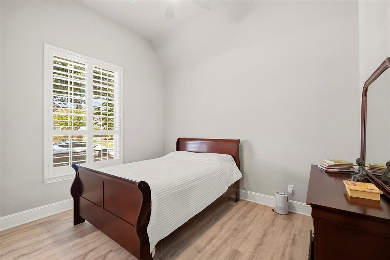
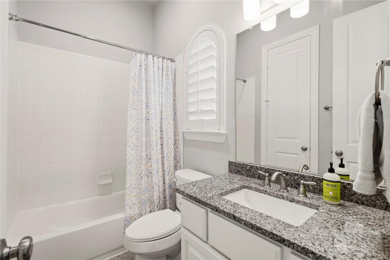
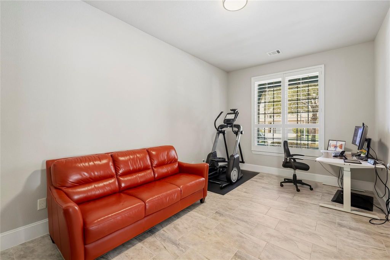
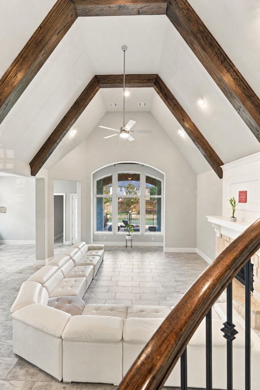
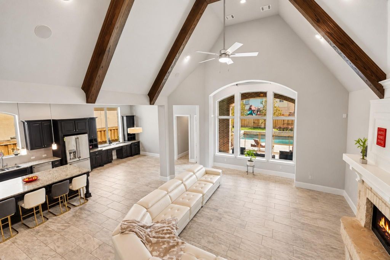
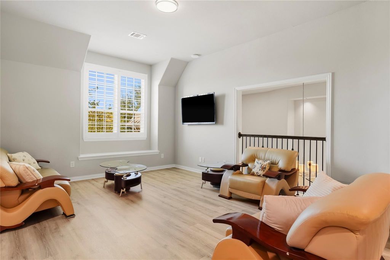
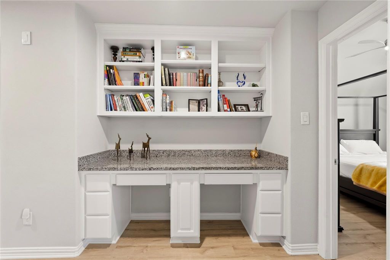
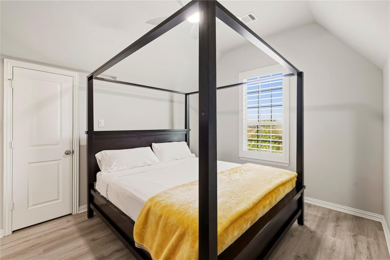
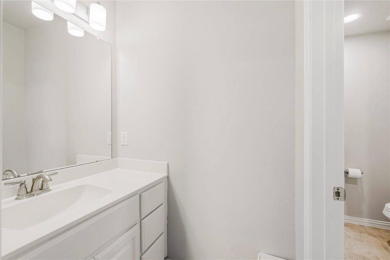
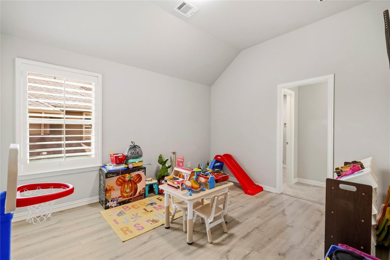
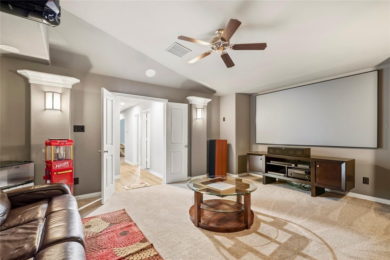
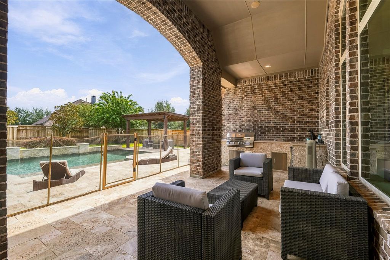
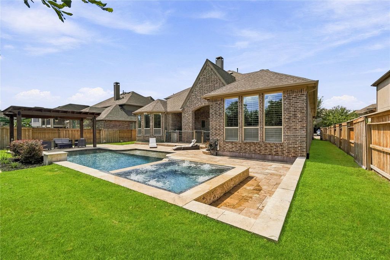
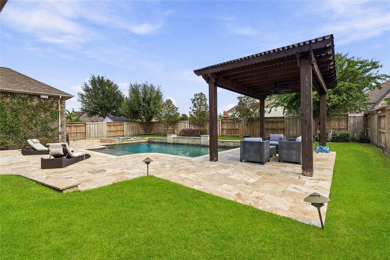
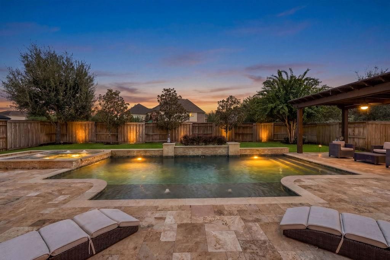
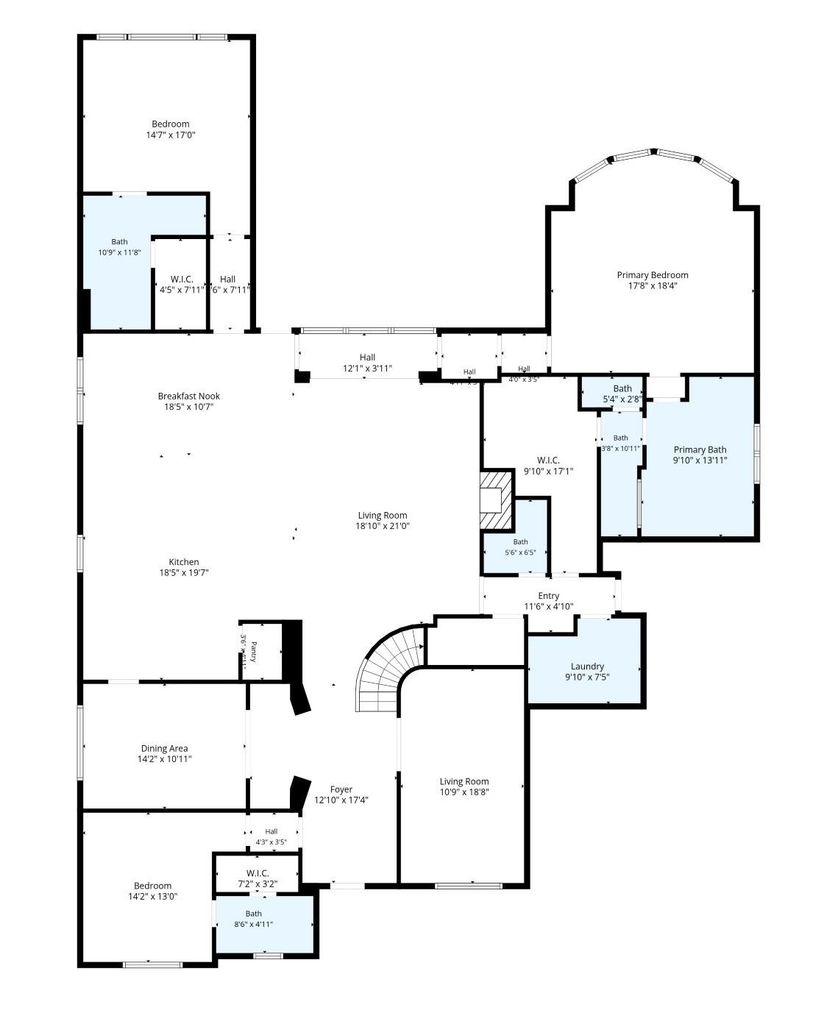
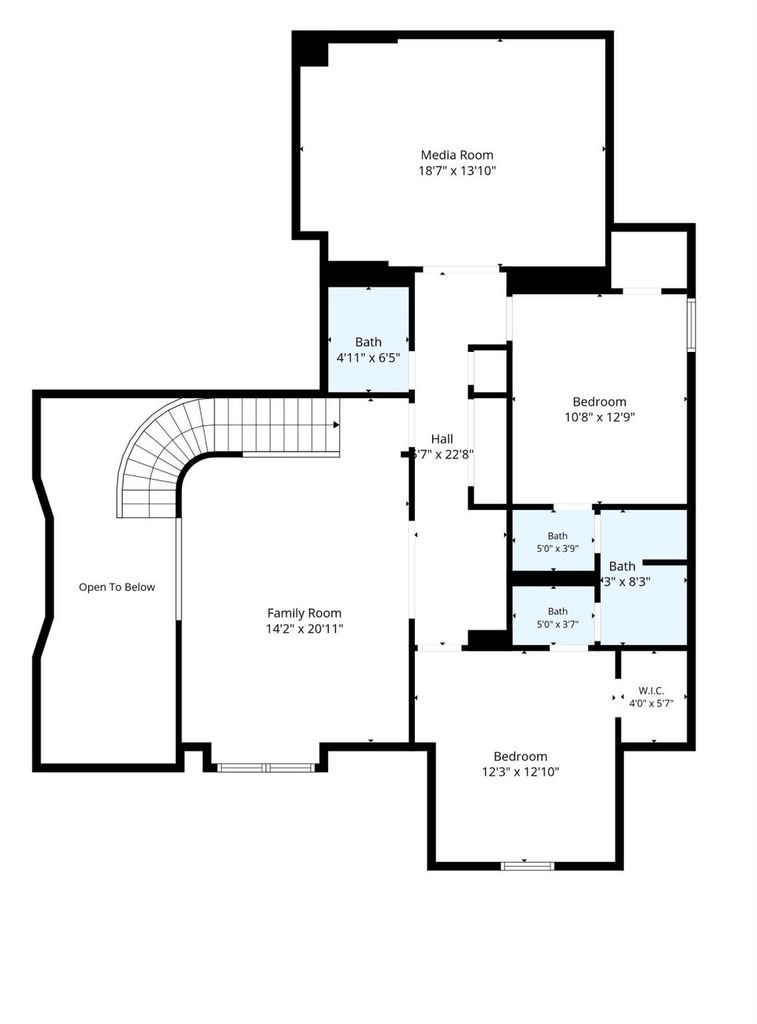
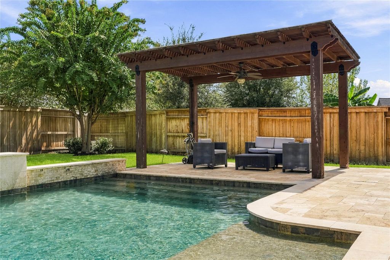
**3 BEDROOMS DOWN + 2 PRIMARY SUITES! ** Luxurious 2-story Highland Homes masterpiece in sought-after Aliana, offering an exceptional **multigenerational layout with 3 bedrooms downstairs, including 2 private primary suites—each with a custom closet and its own bath.** Perfect for extended family, guests, or added privacy. Also down: a large office/study, formal dining, and a gourmet kitchen with oversized island, extensive cabinetry, breakfast area & planning desk. The living room boasts soaring cathedral ceilings with wood beams. Upstairs offers 2 bedrooms, full & half baths, game room, and media room with projector & screen. Enjoy resort-style outdoor living with heated PebbleTec pool/spa, extended covered patio with outdoor kitchen & pergola. Plantation shutters, full gutters & sprinkler system. Aliana amenities include lakes, trails, 2 clubhouses, gyms, pools & tennis. Near 99, Hwy 90 & Westpark Tollway.

MLS#:
24645727 (HAR)
Listing Price:
$ 970,000 ($216.81/sqft.)
$Convert
Reduced 2.71%
Reduced 2.71%
Listing Status:
For Sale
Address:
11315 Sandhaven Dr
City:
State:
TX
Zip Code:
Legal Description:
ALIANA SEC 38, BLOCK 2, LOT 2
Property Type:
Single-Family
Bedrooms:
5 Bedroom(s)
Baths:
4 Full & 2 Half Bath(s)
Garage(s):
3 / Attached ,Tandem
Stories:
2
Style:
Contemporary/Modern,Craftsman
Year Built:
2016 / Appraisal District
Building Sqft.:
4,474 /Builder
Lot Size:
10,597 Sqft. /Appraisal District
Maintenance Fee:
$ 1300 / Annually
Market Area:
Master Planned Community:


Rooms/Lot Dimensions

Family Room:
18'10 x 21'10, 1st
Dining:
14'2 x 10'11, 1st
Kitchen:
18'5 x 19'7, 1st
Breakfast:
18'5 x 10'7, 1st
Primary Bedroom:
17'8 x 18'4, 1st
Primary Bedroom:
14'7 x 17'10, 1st
Bedroom:
10'8 x 12'9, 2nd
Bedroom:
12'3 x 12'10, 2nd
Bedroom:
14'2 x 13'0, 1st
Primary Bath:
13'6 x 13'11, 1st
Primary Bath:
10'9 x 11'8, 1st
Bath:
6'3 x 8'3, 2nd
Bath:
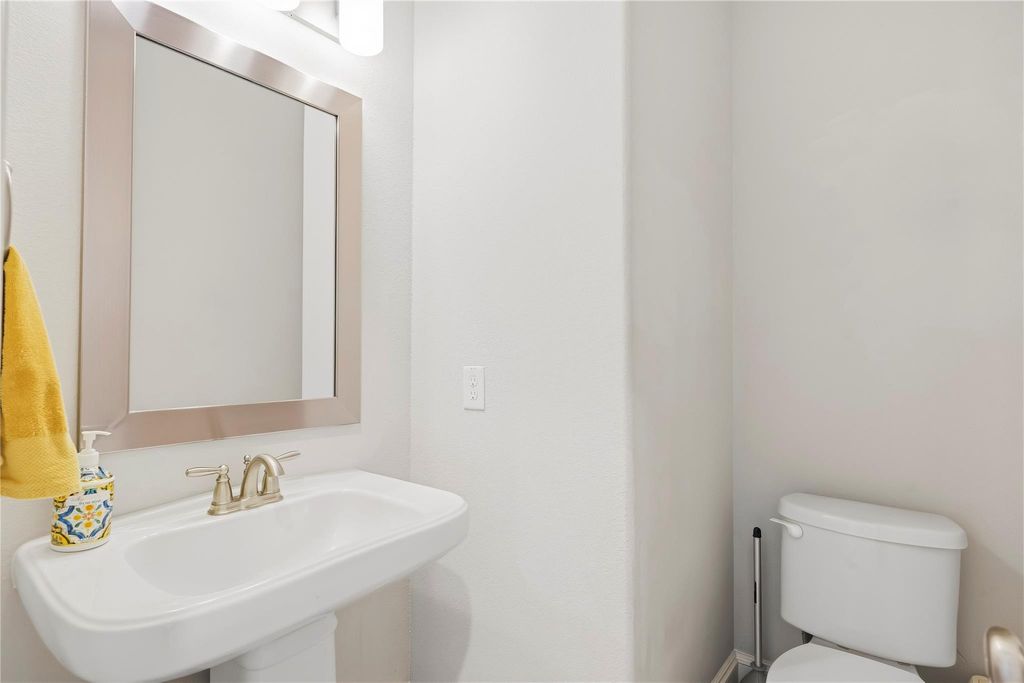
8'6 x 4'11, 1st
Game Room:
14'2 x 20'11, 2nd
Home Office/Study:
10'9 x 18'8, 1st
Media Room:
18'7 x 13'10, 2nd
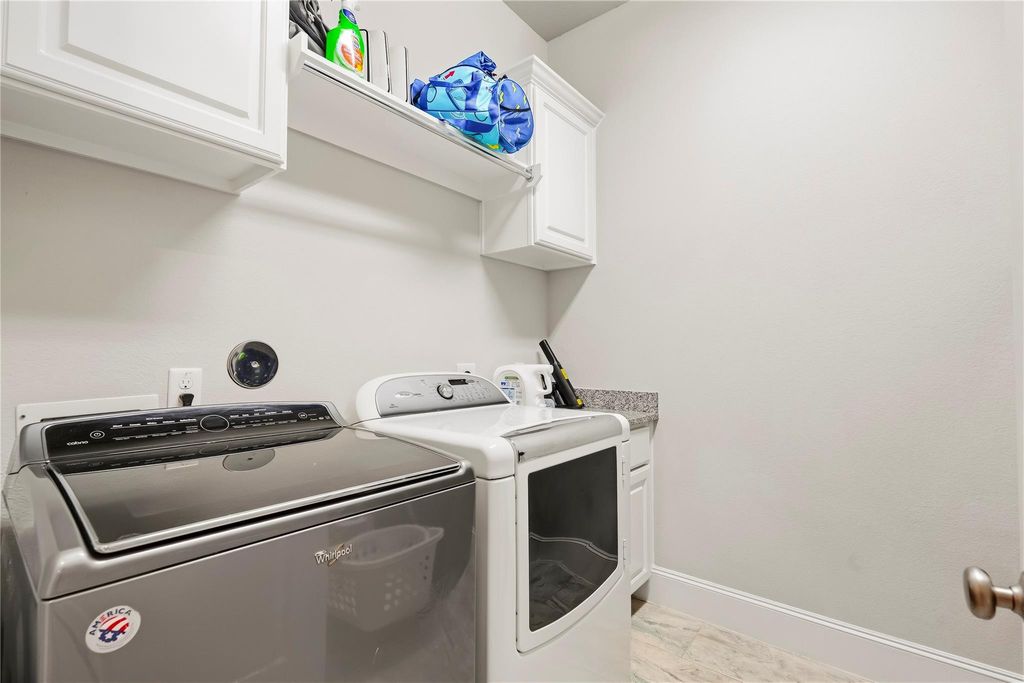
Utility Room Desc:
9'10 x 7'5, 1st
Entry:
12'10 x 17'4, 1st


Interior Features

Fireplace:
1/Gaslog Fireplace
Floors:
Tile, Vinyl Plank
Bedroom Description:
1 Bedroom Down - Not Primary BR, 2 Bedrooms Down, 2 Bedrooms Up, 2 Primary Bedrooms, En-Suite Bath, Primary Bed - 1st Floor, Sitting Area, Split Plan, Walk-In Closet
Room Description:
Entry, Family Room, Formal Dining, Gameroom Up, Home Office/Study, Living Area - 1st Floor, Media, Utility Room in House
Kitchen Description:
Island w/o Cooktop, Kitchen open to Family Room, Pots/Pans Drawers, Walk-in Pantry
Bathroom Description:
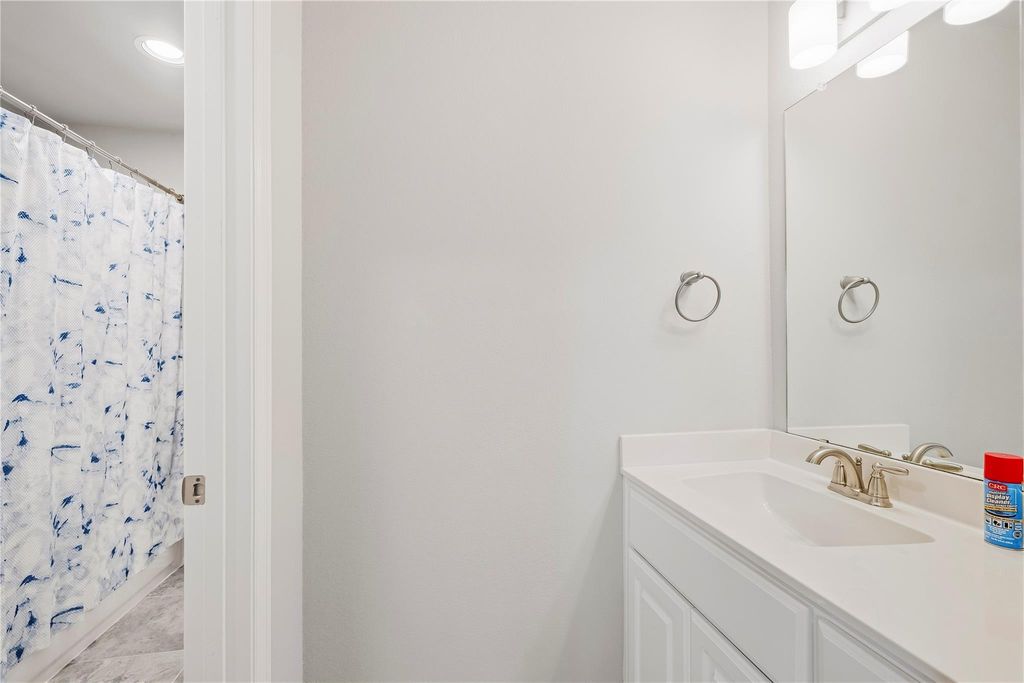
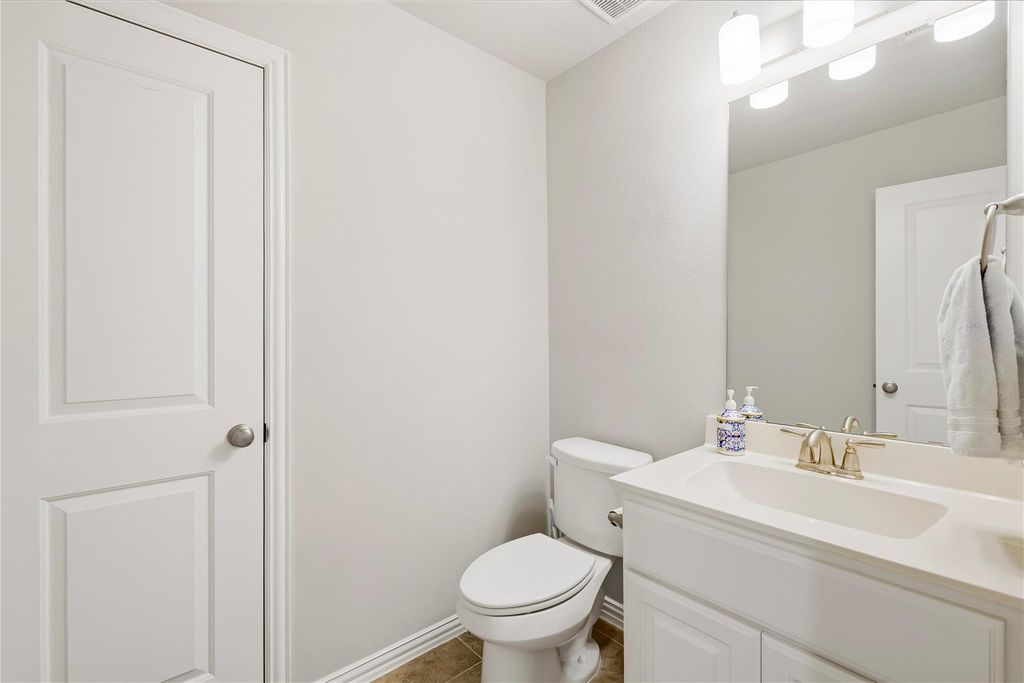
Full Secondary Bathroom Down, Half Bath, Primary Bath: Double Sinks, Primary Bath: Jetted Tub, Primary Bath: Separate Shower, Secondary Bath(s): Jetted Tub, Secondary Bath(s): Separate Shower, Secondary Bath(s): Tub/Shower Combo, Vanity Area
Cooling:
Central Electric, Zoned
Heating:
Central Gas
Connections:
Electric Dryer Connections, Gas Dryer Connections, Washer Connections
Ice Maker:
No
Oven:
Electric Oven, Single Oven
Range:
Gas Cooktop
Microwave:
Yes
Dishwasher:
Yes
Disposal:
Yes
Compactor:
No
Energy Feature:
Attic Vents, Ceiling Fans, Digital Program Thermostat, High-Efficiency HVAC, HVAC>13 SEER, Insulated Doors, Insulated/Low-E windows, Insulation - Batt, Insulation - Blown Cellulose
Interior:
Alarm System - Owned, Fire/Smoke Alarm, Formal Entry/Foyer, High Ceiling, Vaulted Ceiling, Water Softener - Owned, Window Coverings, Wired for Sound


Exterior Features

Roof:
Composition
Foundation:
Slab
Private Pool:
Yes
Private Pool Desc:
Gunite, Heated, In Ground, Pool With Hot Tub Attached
Exterior Type:
Brick, Wood
Lot Description:
Subdivision Lot
Garage Carport:
Auto Garage Door Opener, Double-Wide Driveway
Water Sewer:
Water District
Front Door Face:
West
Area Pool:
Yes
Exterior:
Back Yard Fenced, Covered Patio/Deck, Outdoor Kitchen, Porch, Sprinkler System


Lot Information

  Lot Size: 10,597 Lot Sqft. / Appraisal District
Disclaimer: Lot configuration and dimensions are estimates, not based on personal knowledge and come from a third party (Digital Map Products); therefore, you should not rely on the estimates and perform independent confirmation as to their accuracy


Additional Information

List Type:
Exclusive Right to Sell/Lease
Dwelling Type:
Free Standing
HOA Mandatory:
Yes
*Disclaimer: Listing broker’s offer of compensation is made only to participants of the MLS where the listing is filed.


Financial Information

Financing Considered:
Cash Sale, Conventional, FHA, Investor, Seller May Contribute to Buyer's Closing Costs, VA
Ownership:
Full Ownership
Other Fees:
Yes / TBD / Transfer/Cap/Comp/Enhancement/Reserve/Admin Fees
Maintenance Fee:
Mandatory / $1300 / Annually
Maint Fee Includes:
Clubhouse, Common Grounds, Courtesy Patrol, Lawn Care, Recreational Facilities


ELECTRICITY

Property Tax

minimize


Cost/sqft based on Market Value
Tax Year Cost/sqft Market Value Change Tax Assessment Change
2025 $198.06 $886,100 -1.13% $886,100 -1.13%
2024 $200.32 $896,230 6.58% $896,230 32.11%
2023 $187.96 $840,922 11.11% $678,403 10.00%
2022 $169.17 $756,870 35.00% $616,730 10.00%
2021 $125.32 $560,660 3.55% $560,660 6.41%
2020 $121.02 $541,450 13.04% $526,890 10.00%
2019 $107.06 $478,990 -2.19% $478,990 -2.19%
2018 $109.46 $489,710 -1.43% $489,710 -1.43%
2017 $111.05 $496,820 $496,820
2025 Fort Bend County Appraisal District Tax Value
Market Land Value: $113,620
Market Improvement Value: $772,480
Total Market Value: $886,100
fort bend County Appraisal District
2025 Tax Rates
FORT BEND ISD: 1.0569 %
FT BEND CO GEN: 0.4120 %
FORT BEND DRNG: 0.0100 %
FT BEND CO ESD 5: 0.1000 %
FT BEND MUD 134 B: 0.9650 %
Total Tax Rate: 2.5439 %

Estimated Mortgage/Tax

minimize
$5,583 Monthly
Estimated Monthly Principal & Interest (Based on the calculation below) $ 3,705
Estimated Monthly Property Tax (Based on Tax Assessment 2025) $ 1,878
Home Owners Insurance Get a Quote
$
Months
Years
$
%
%
$

Calculate View Amortization Table
Use this mortgage calculator to create and estimate your monthly mortgage payment(principal and interest) and estimates for property taxes(based on past rates).

Subdivision Facts

minimize


2025 Subdivision Facts

Subdivision Name:
Aliana
County / Zip Code:
77407
Single Family Properties:
4,358
Average Bedrooms:
4.22
Average Baths:
3.71
Median Square Ft.:
3,205
Median Lot Square Ft.:
8,691
Median Year Built:
2016
Median Appraised Value:
$554,089
Neighborhood Value Range:
$436 - $812 K
Median Price / Square ft.:
$184.43

View Price Trends for Aliana

Market Update Video

minimize
Sugar Land West

Schools

minimize

School information is computer generated and may not be accurate or current. Buyer must independently verify and confirm enrollment. Please contact the school district to determine the schools to which this property is zoned.

ASSIGNED SCHOOLS
Malala Yousafzai Elementary . . FORT BEND ISD
Excellent |
Macario Garcia Middle School Middle . . FORT BEND ISD
Excellent |
Stephen F Austin High School High . . FORT BEND ISD
Good |

View Nearby Schools ↓

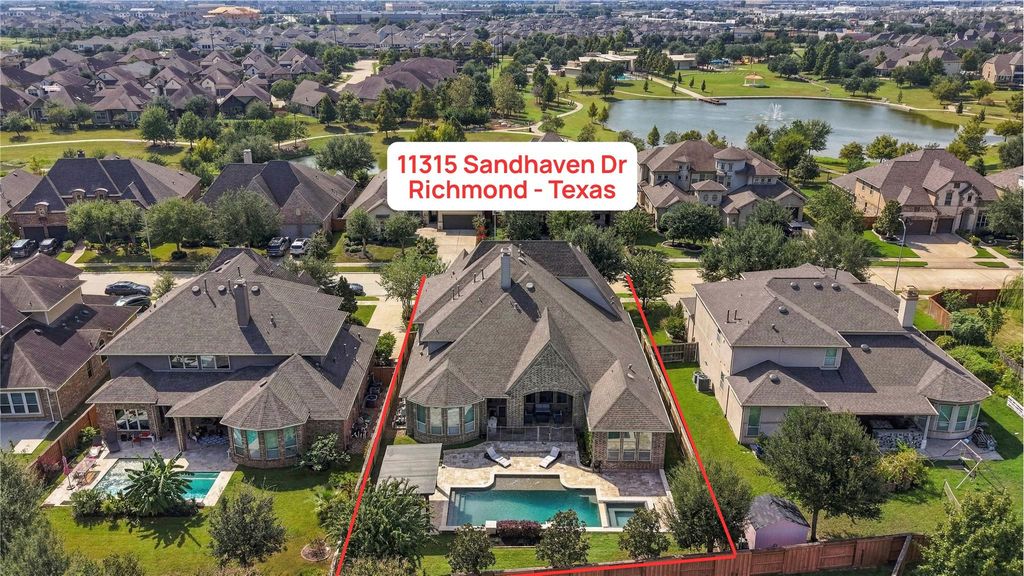
11315 Sandhaven Dr Richmond TX 77407 is listed for sale for $970,000. It is a 0.24 Acre(s) Lot, 4,474 SQFT, 5 Beds, 4 Full Bath(s) & 2 Half Bath(s) in Aliana.

Advertisement
Contact Agent
Please limit your comment to 500 characters.
Request Information
  Advertisement
  Advertisement
AVM AD