 Schedule Tour
 All Photos


OPEN HOUSES

General Description
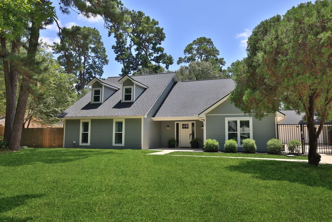
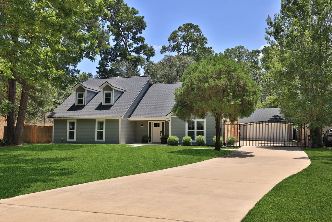
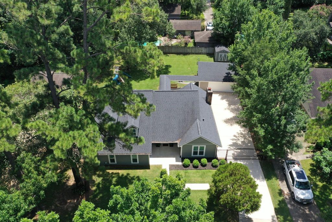
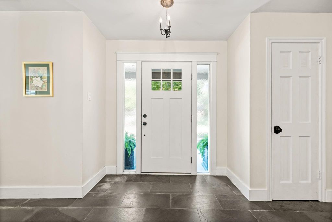
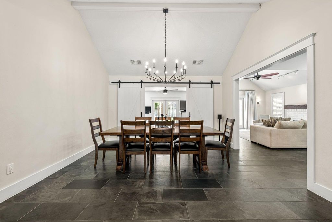
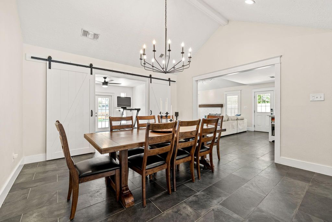
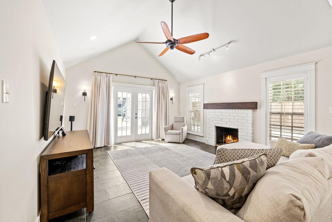
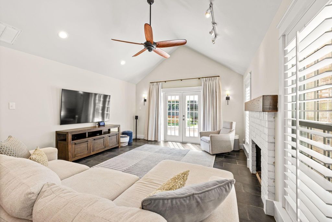
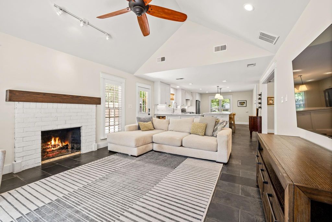
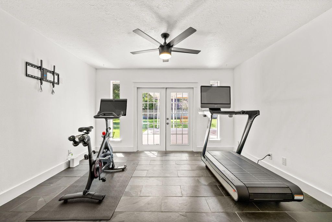
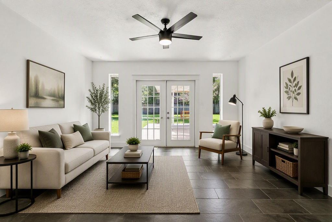
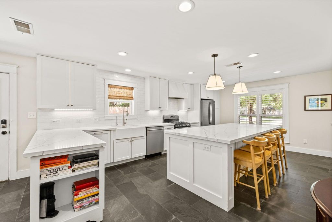
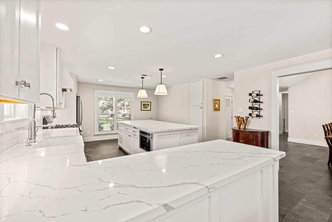
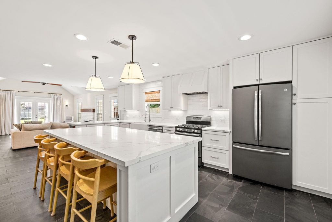
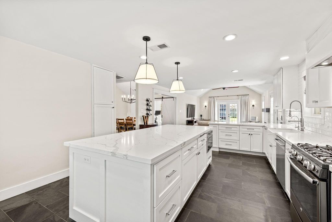
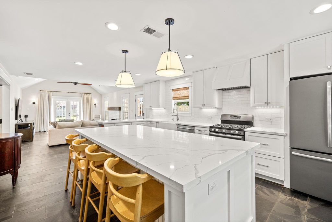
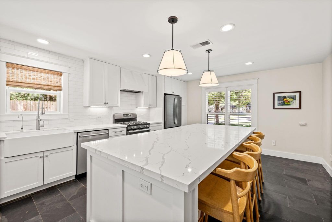
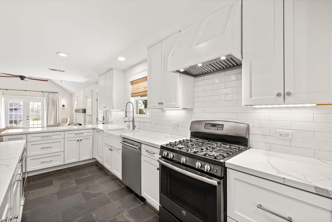
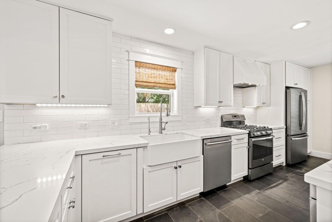
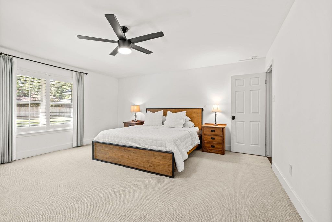
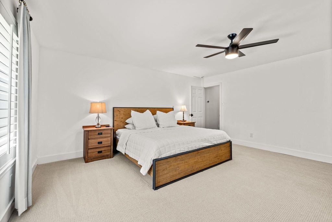
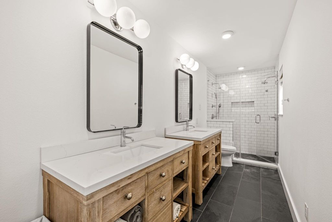
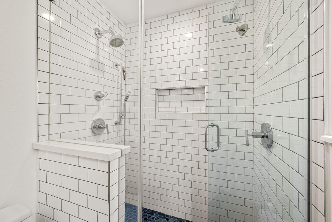
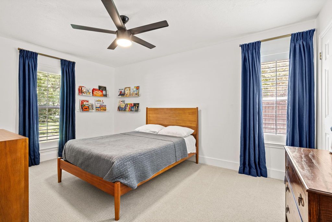
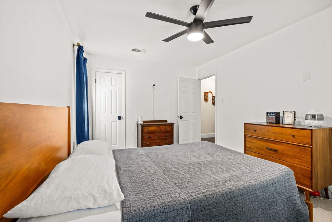
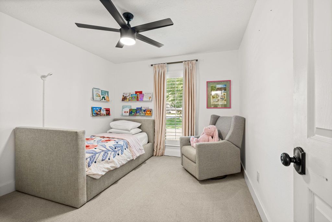
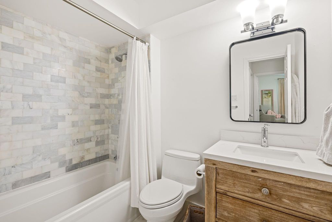
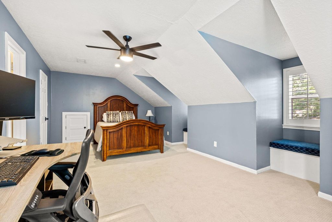
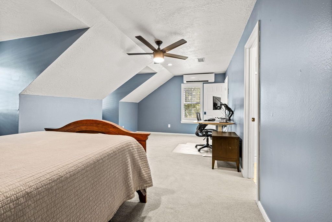
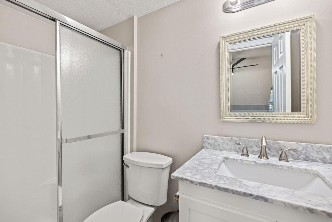
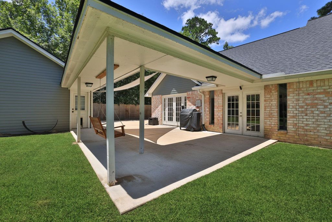
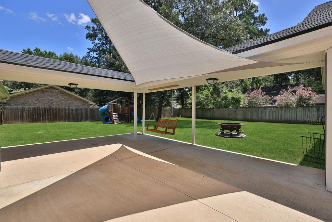
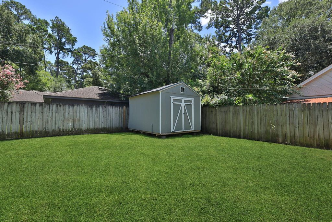
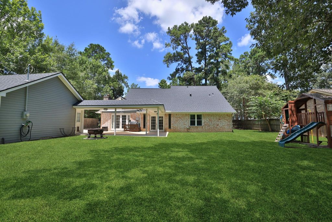
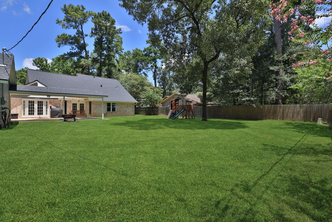
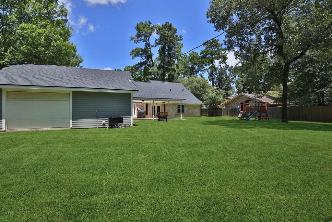
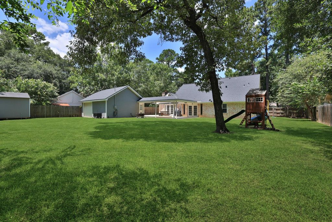
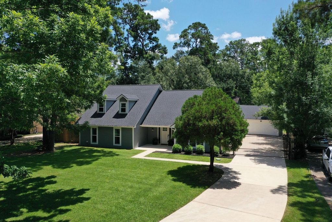
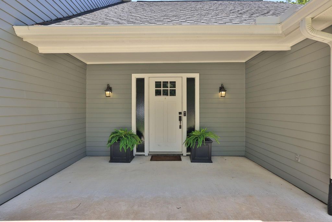
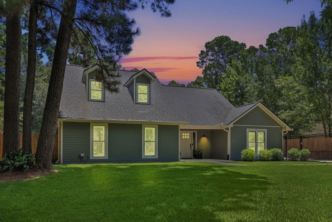
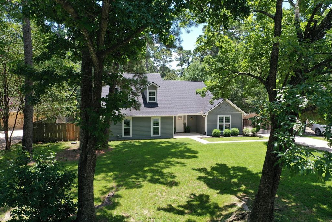
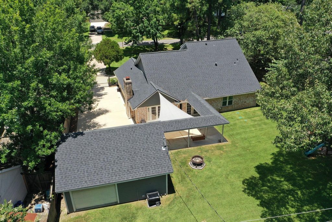
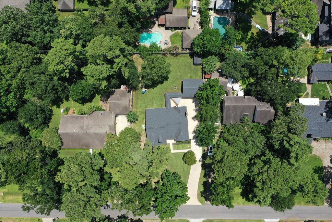
minimizeLarge nearly 1/2-acre fenced lot, beautifully maintained & recently updated home offers open-concept design with remodeled island kitchen overlooking spacious family room with cozy fireplace. Recent improvements include REPLACED WINDOWS AND SHUTTERS, ROOF (2020), ELECTRIC PANEL (2022), attic insulation & plenum (2024), updated kitchen appliances, WHOLE HOUSE WATER SOFTENER, GENERATOR PLUG/SWITCH, & WELL PUMP & septic system updates (2025). WATER HEATER 2025. Flexible downstairs room is ideal as home office, playroom, or game room. Upstairs, the oversized game room features a full bath, closet, mini-split HVAC, & can easily serve as 4th bedroom or guest suite. Enjoy the privacy of a gated driveway leading to the detached garage, a 10x12 STORAGE SHED W/ ELECTRICITY, and expansive backyard with room for a pool, workshop, or entertaining. Move-in ready with modern updates and exceptional outdoor space! Not in a flood zone! See FEATURE SHEET for full list of upgrades!
 Reduced 22.95%
Rooms/Lot Dimensions
Interior Features
Exterior Features
Lot Information
Additional Information
Financial Information
ELECTRICITY
ESTIMATED ELECTRICITY COSTS



Property Tax
minimizeMarket Value Per Appraisal District
Cost/sqft based on Market Value
| Tax Year | Cost/sqft | Market Value | Change | Tax Assessment | Change |
|---|---|---|---|---|---|
| 2025 | $139.94 | $396,174 | -22.64% | $390,226 | 10.00% |
| 2024 | $180.89 | $512,097 | 35.29% | $354,751 | 10.00% |
| 2023 | $133.70 | $378,518 | 10.36% | $322,501 | 10.00% |
| 2022 | $121.16 | $343,000 | 19.26% | $293,183 | 10.00% |
| 2021 | $101.59 | $287,607 | 18.70% | $266,530 | 10.00% |
| 2020 | $85.59 | $242,300 | -7.80% | $242,300 | -7.80% |
| 2019 | $92.83 | $262,800 | 19.98% | $262,800 | 19.98% |
| 2018 | $77.37 | $219,041 | 0.00% | $219,041 | 6.55% |
| 2017 | $77.37 | $219,041 | 0.00% | $205,579 | 10.00% |
| 2016 | $77.37 | $219,041 | 28.92% | $186,890 | 10.00% |
| 2015 | $60.01 | $169,900 | 0.00% | $169,900 | 0.00% |
| 2014 | $60.01 | $169,900 | -14.65% | $169,900 | -14.65% |
| 2013 | $70.31 | $199,061 | 0.00% | $199,061 | 0.00% |
| 2012 | $70.31 | $199,061 | $199,061 |
2025 Harris County Appraisal District Tax Value
| Market Land Value: | $81,400 |
| Market Improvement Value: | $314,774 |
| Total Market Value: | $396,174 |
2025 Tax Rates
| CYPRESS-FAIRBANKS ISD: | 1.0669 % |
| HARRIS COUNTY: | 0.3810 % |
| HC FLOOD CONTROL DIST: | 0.0497 % |
| PORT OF HOUSTON AUTHORITY: | 0.0059 % |
| HC HOSPITAL DIST: | 0.1876 % |
| HC DEPARTMENT OF EDUCATION: | 0.0048 % |
| LONE STAR COLLEGE SYS: | 0.1060 % |
| HC EMERG SRV DIST 13: | 0.1000 % |
| HC EMERG SRV DIST 11: | 0.0381 % |
| Total Tax Rate: | 1.9399 % |
Estimated Mortgage/Tax
minimize| Estimated Monthly Principal & Interest (Based on the calculation below) | $ 1,604 |
| Estimated Monthly Property Tax (Based on Tax Assessment 2025) | $ 631 |
| Home Owners Insurance | Get a Quote |
Subdivision Facts
minimize2025 Subdivision Facts
Schools
minimizeSchool information is computer generated and may not be accurate or current. Buyer must independently verify and confirm enrollment. Please contact the school district to determine the schools to which this property is zoned.
ASSIGNED SCHOOLS

 Good |
 Excellent |
 View Nearby Schools ↓
Property Map
minimize13106 CARLA WAY Cypress TX 77429 is listed for sale for $419,900. It is a 0.42 Acre(s) Lot, 2,831 SQFT, 4 Beds, 3 Full Bath(s) in Tower Oaks Plaza Sec 05 U/R.
View all homes on CARLA WAY

 Click to view phone
 Email Broker
items