 Schedule Tour
 All Photos


OPEN HOUSES

General Description
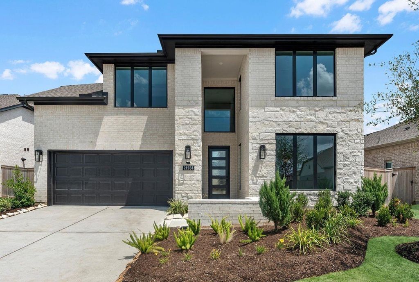
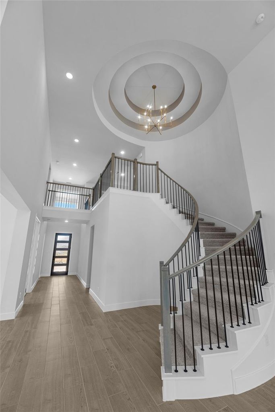
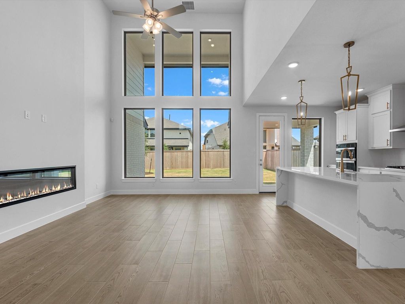
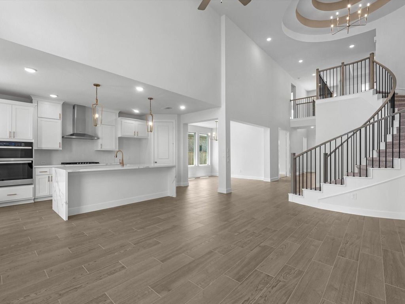
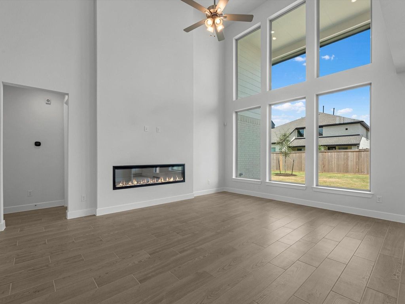
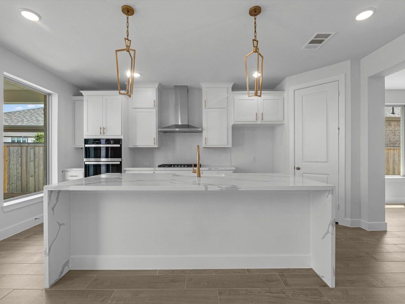
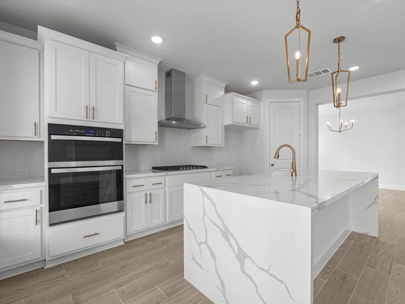
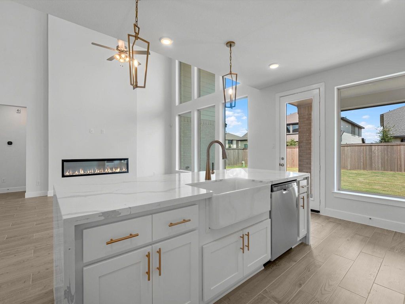
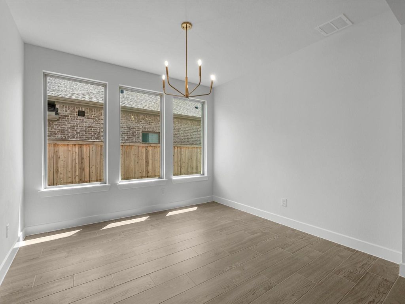
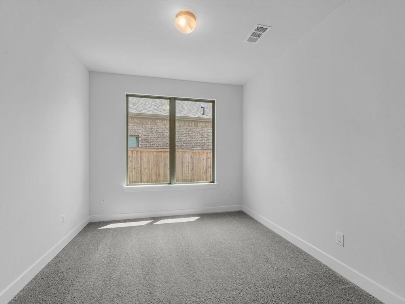
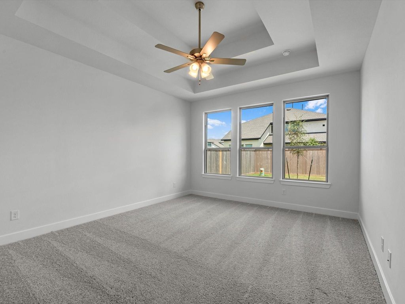
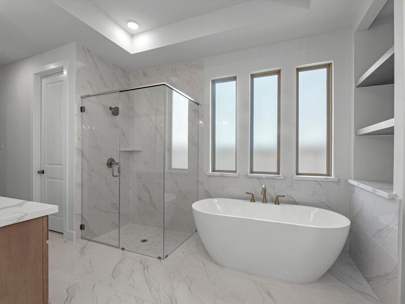
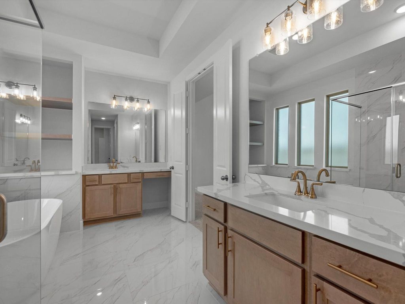
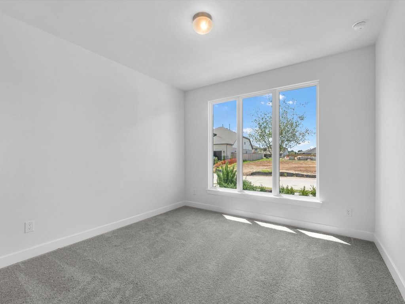
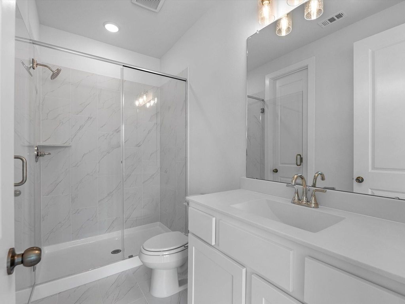
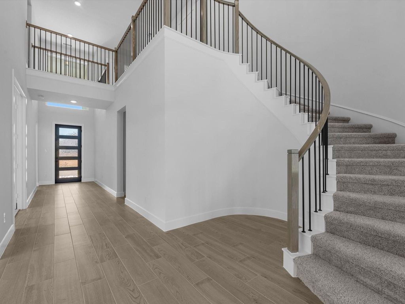
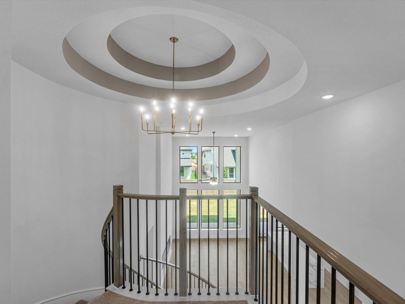
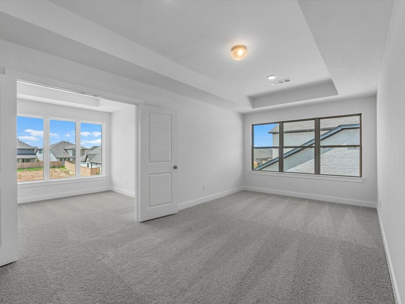
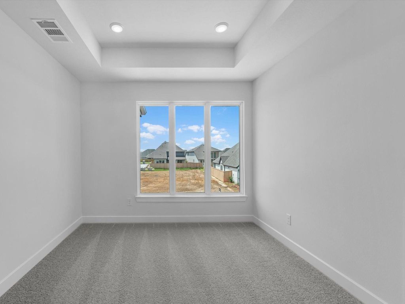
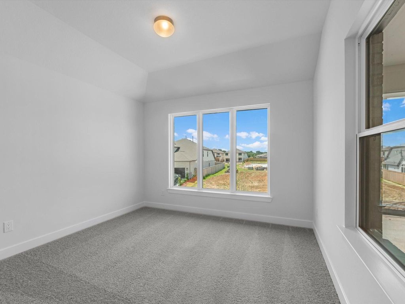
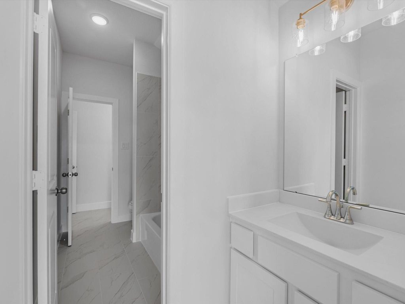
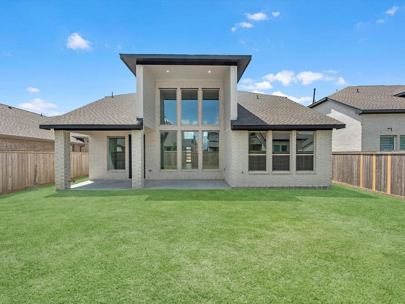
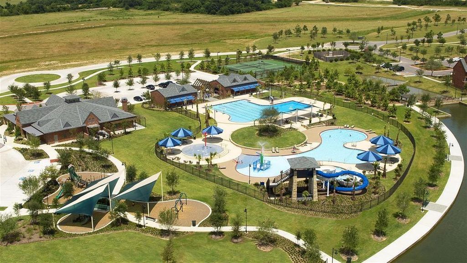
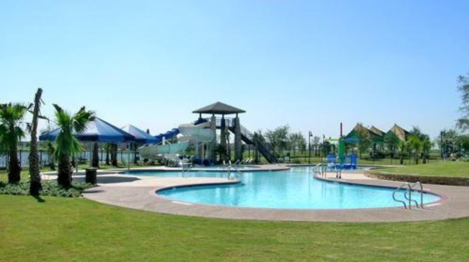
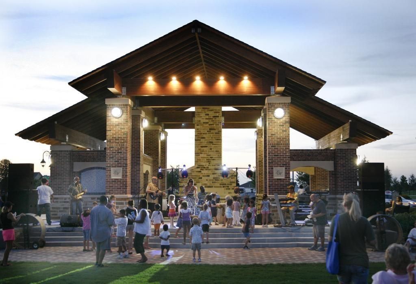
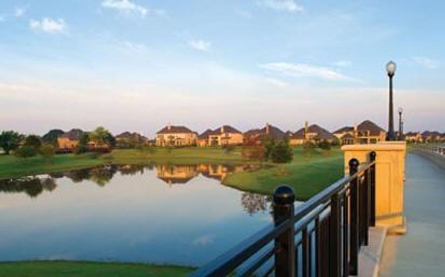
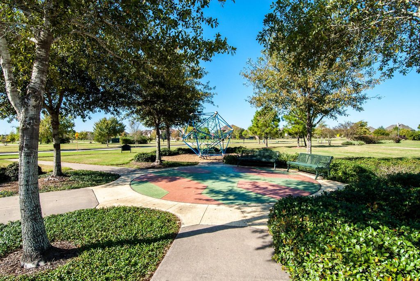
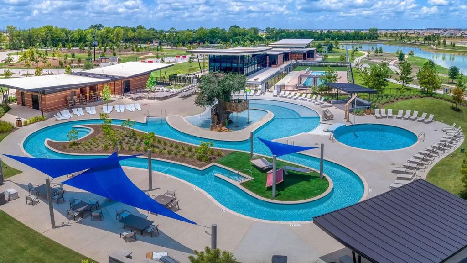
minimizeMOVE IN READY! Westin Homes NEW Construction (Maxwell II, Elevation AN) This elegant two-story home offers four bedrooms, including two conveniently located on the first floor, and three and a half bathrooms. An attached two-car garage provides generous storage and parking. The inviting study/home office and expansive family room seamlessly connect to the chef-inspired island kitchen and dining area, creating a perfect flow for both daily living and entertaining. The luxurious first-floor primary suite boasts dual walk-in closets, a free-standing soaking tub, and a serene space for relaxation. Upstairs, two bedrooms, a bathroom, media room and game room expands your living space, while the covered patio invites you outdoors. Nestled in the award-winning Bridgeland community, residents enjoy world-class amenities, scenic lakes and trails, and a calendar full of vibrant events. Ideally located just minutes from the Grand Parkway and US290. Discover refined living with Westin Homes today!
 Reduced 9.45%
Rooms/Lot Dimensions
Interior Features
Exterior Features
Lot Information
Additional Information
Financial Information
ELECTRICITY
ESTIMATED ELECTRICITY COSTS



Estimated Mortgage/Tax
minimize| Estimated Monthly Principal & Interest (Based on the calculation below) | $ 2,177 |
| Home Owners Insurance | Get a Quote |
Subdivision Facts
minimizeFacts (Based on Active listings)
Schools
minimizeSchool information is computer generated and may not be accurate or current. Buyer must independently verify and confirm enrollment. Please contact the school district to determine the schools to which this property is zoned.
ASSIGNED SCHOOLS

 Good |
 Average |
 View Nearby Schools ↓
Property Map
minimize21234 Stephens County Dr Cypress TX 77433 is listed for sale for $569,995. It is a 3,000 SQFT, 4 Beds, 3 Full Bath(s) & 1 Half Bath(s) in Bridgeland.

 Click to view phone
 Email Broker


items