LoopMe

My List

Remove All Share Selected
0
items
MY LIST
mobile email share share link ...more
Love this property? Schedule an appointment to see it today!
4 Bed(s)
3 Full & 1 Half Bath(s)
3,313 Bldg Sqft.
8,370 Lot Sqft.
Single-Family
15 Day(s) on HAR.com
Ready to sell your home?

If you like this property and are also considering selling your current home, you may find out how now.   Request your home selling analysis featuring Recently Sold, Market Analysis, Home Valuations and Market Update.

Get Started

General Description

minimize

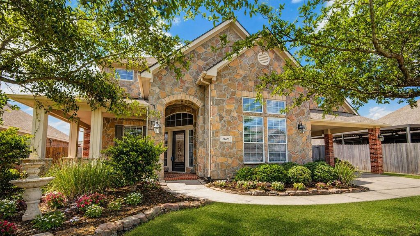
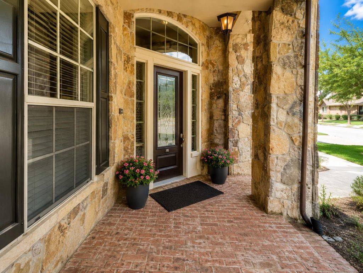
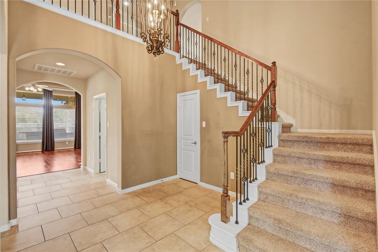
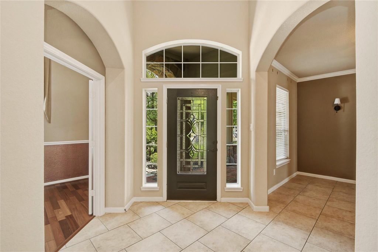
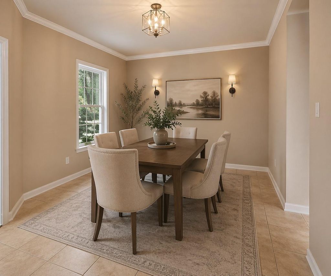
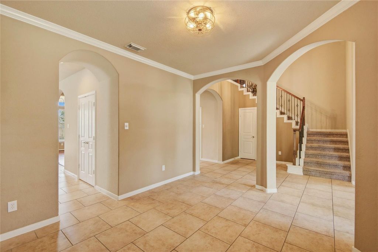
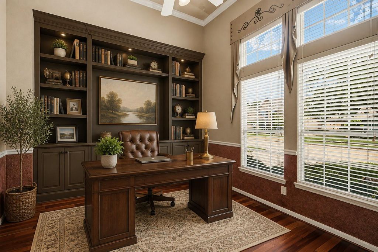
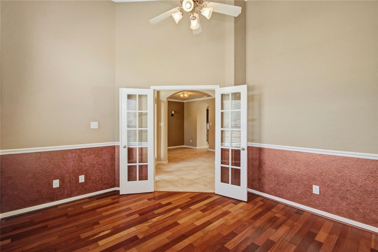
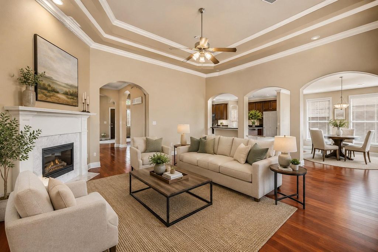
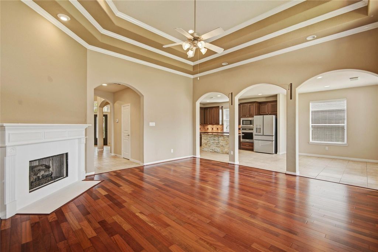
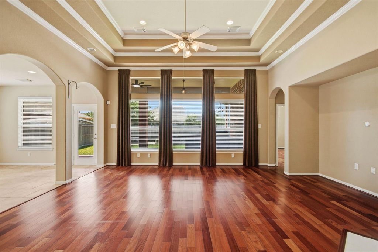
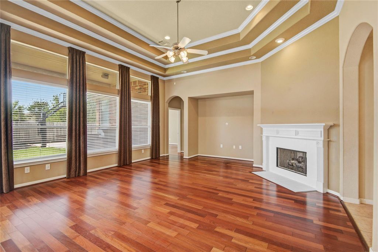
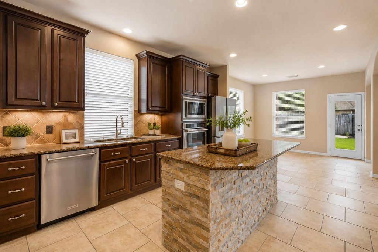
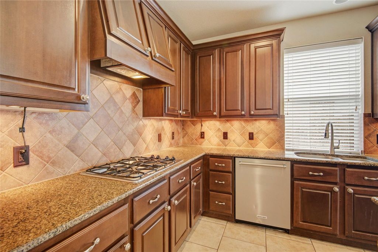
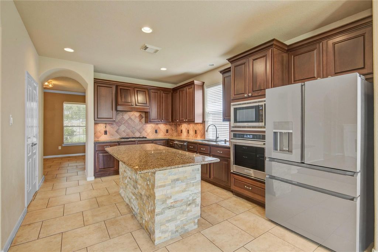
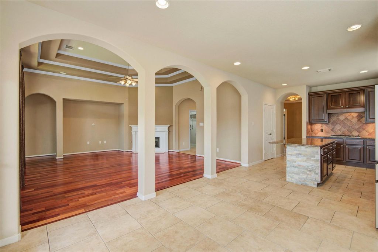
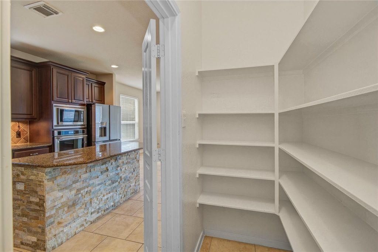
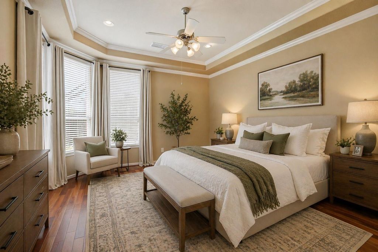
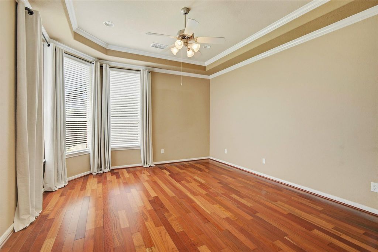
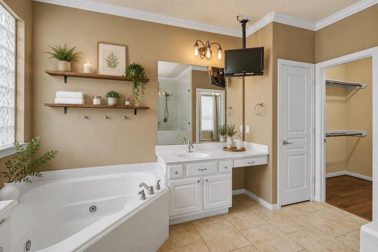
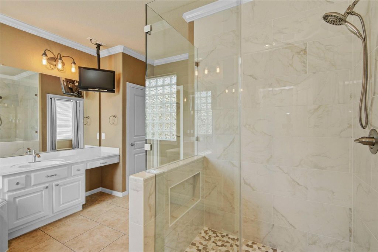
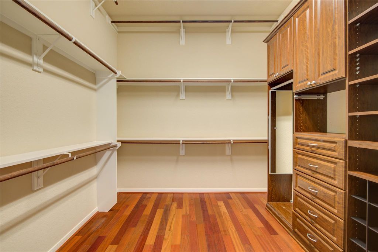
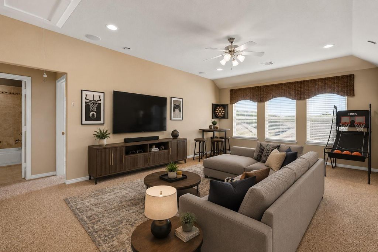
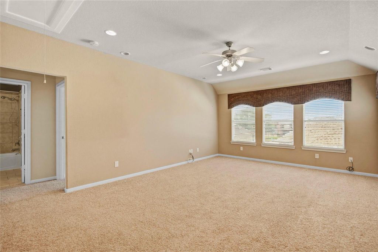
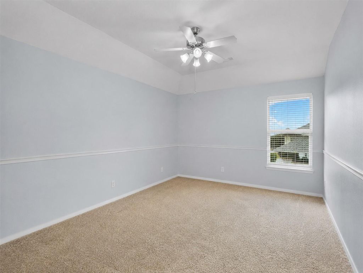
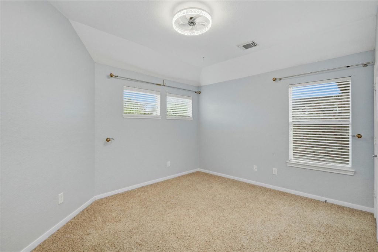
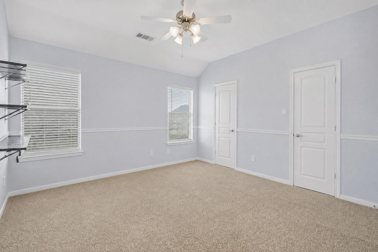
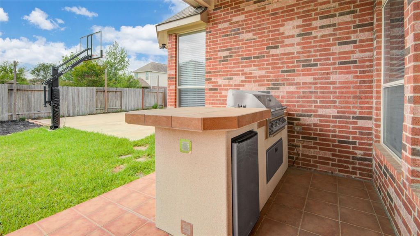
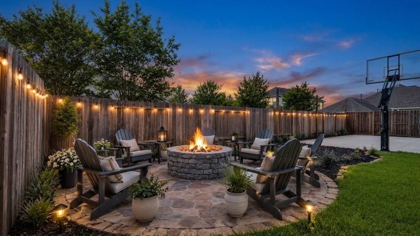
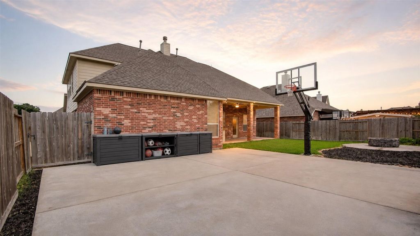
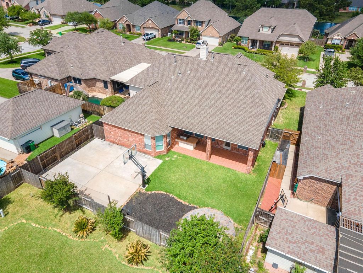
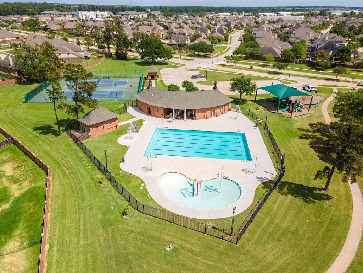
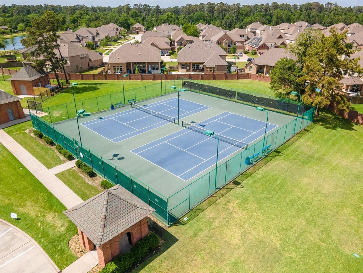
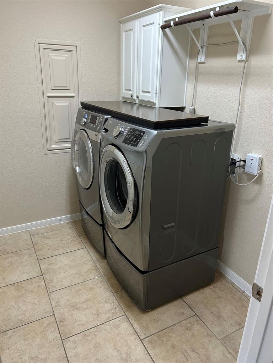
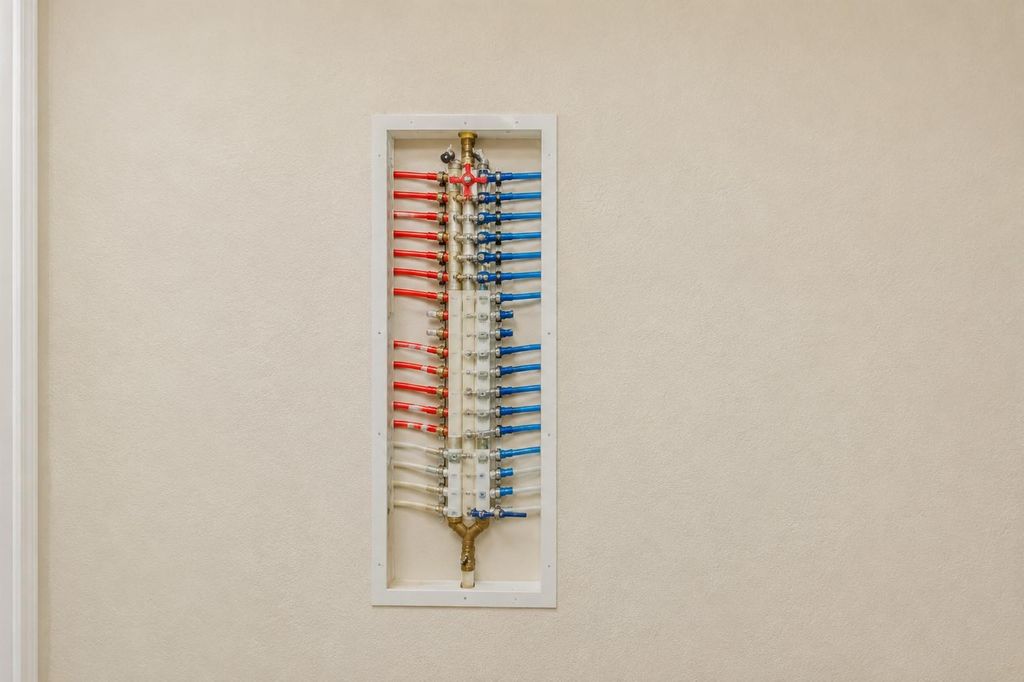
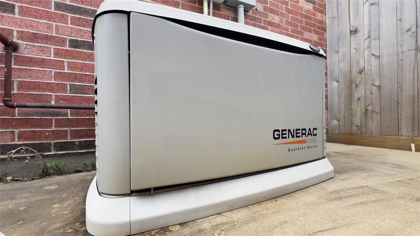
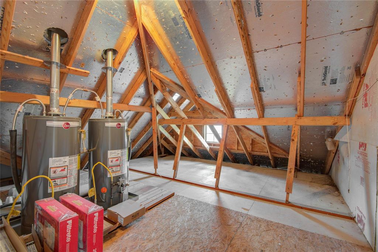
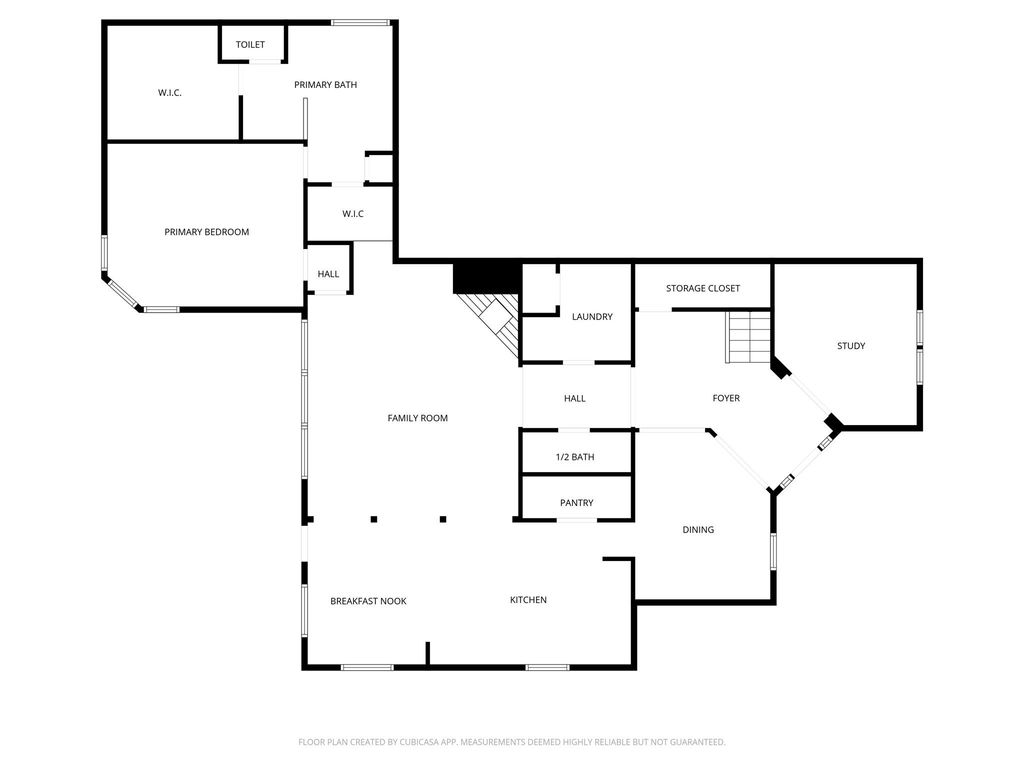
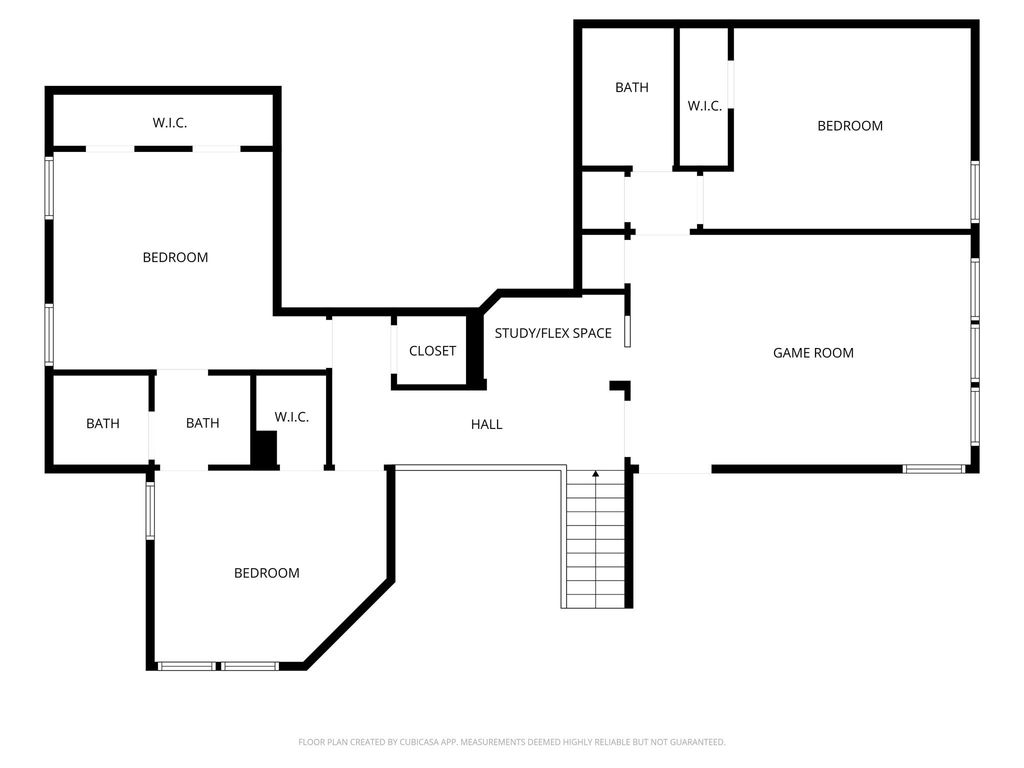
UPDATES & EXTRAS: GENERATOR • PEX PIPING • 2020 ROOF • RADIANT BARRIER • WASHER, DRYER, & REFRIGERATOR STAY • A welcoming wraparound porch sets the tone for this beautiful stone & brick Inverness Estates home. Inside, the SOARING 2-STORY FOYER opens to a private study and formal dining room, while the family room features a tray ceiling, fireplace, surround sound and a wall of windows overlooking the backyard. The ISLAND KITCHEN is designed for gathering with granite counters, gas cooking, abundant cabinetry, a massive walk-in pantry and sunny breakfast nook. The FIRST-FLOOR PRIMARY suite offers a spacious retreat with spa-like bath and custom walk-in closet. Upstairs, 3 bedrooms, 2 baths and a GAME ROOM give kids or guests their own space. Outdoors, enjoy a COVERED PATIO with kitchen, fire pit and personal sport court. Neighborhood amenities, highly rated schools and easy access to Grand Parkway 99, H-E-B & Costco add everyday convenience.

MLS#:
81594360 (HAR)
Listing Price:
$ 450,000 ($135.83/sqft.)
$Convert
Listing Status:
For Sale
Address:
22423 Wenbury Dr
City:
State:
TX
Zip Code:
County:
Legal Description:
LT 10 BLK 4 INVERNESS ESTATES SEC 2
Property Type:
Single-Family
Bedrooms:
4 Bedroom(s)
Baths:
3 Full & 1 Half Bath(s)
Garage(s):
2 / Attached
Stories:
2
Style:
Traditional
Year Built:
2007 / Appraisal District
Building Sqft.:
3,313 /Appraisal District
Lot Size:
8,370 Sqft. /Appraisal District
Maintenance Fee:
$ 900 / Annually
Key Map©:
289R
Market Area:


Rooms/Lot Dimensions

Family Room:
21x18, 1st
Dining:
14x11, 1st
Kitchen:
16x12, 1st
Breakfast:
12x12, 1st
Primary Bedroom:
16x14, 1st
Bedroom:
14x11, 2nd
Bedroom:
13x13, 2nd
Bedroom:
14x12, 2nd
Primary Bath:
13x12, 1st
Game Room:
20x16, 2nd
Home Office/Study:
14x12, 1st
Utility Room Desc:
9x8, 1st


Interior Features

Fireplace:
1/Gas Connections, Gaslog Fireplace
Floors:
Carpet, Tile, Wood
Countertop:
Granite
Kitchen Description:
Breakfast Bar, Island w/ Cooktop, Kitchen open to Family Room, Pantry, Under Cabinet Lighting, Walk-in Pantry
Bedroom Description:
En-Suite Bath, Primary Bed - 1st Floor, Walk-In Closet
Room Description:
Breakfast Room, Entry, Family Room, Formal Dining, Gameroom Up, Home Office/Study, Utility Room in House
Bathroom Description:
Half Bath, Hollywood Bath, Primary Bath: Double Sinks, Primary Bath: Separate Shower, Primary Bath: Soaking Tub, Secondary Bath(s): Tub/Shower Combo, Vanity Area
Cooling:
Central Electric
Heating:
Central Gas
Connections:
Electric Dryer Connections, Gas Dryer Connections, Washer Connections
Oven:
Electric Oven
Microwave:
Yes
Range:
Gas Cooktop
Disposal:
Yes
Dishwasher:
Yes
Energy Feature:
Attic Vents, Digital Program Thermostat, Generator, Radiant Attic Barrier
Interior:
Crown Molding, Formal Entry/Foyer, High Ceiling, Refrigerator Included, Window Coverings, Wired for Sound


Exterior Features

Roof:
Composition
Foundation:
Slab
Private Pool:
No
Exterior Type:
Brick, Cement Board, Stone
Lot Description:
Subdivision Lot
Carport Description:
Attached Carport
Water Sewer:
Water District
Front Door Face:
East
Area Pool:
Yes
Exterior:
Back Yard, Back Yard Fenced, Covered Patio/Deck, Fully Fenced, Outdoor Kitchen, Patio/Deck, Porch, Sprinkler System


Lot Information

  Lot Size: 8,370 Lot Sqft. / Appraisal District
Disclaimer: Lot configuration and dimensions are estimates, not based on personal knowledge and come from a third party (Digital Map Products); therefore, you should not rely on the estimates and perform independent confirmation as to their accuracy


Additional Information

List Type:
Exclusive Right to Sell/Lease
HOA Mandatory:
Yes
Dwelling Type:
Free Standing
*Disclaimer: Listing broker’s offer of compensation is made only to participants of the MLS where the listing is filed.


Financial Information

Financing Considered:
Cash Sale, Conventional, FHA, VA
Other Fees:
Yes / 350 / Transfer (not verified)
Maintenance Fee:
Mandatory / $900 / Annually
Taxes w/o Exemp:
$11, 057/2025
Tax Rate:
2.6099


ELECTRICITY

Property Tax

minimize


Cost/sqft based on Market Value
Tax Year Cost/sqft Market Value Change Tax Assessment Change
2025 $127.88 $423,658 0.34% $423,658 3.84%
2024 $127.45 $422,230 -6.47% $407,984 10.00%
2023 $136.26 $451,435 26.45% $370,895 10.00%
2022 $107.76 $357,000 13.33% $337,178 10.96%
2021 $95.08 $315,000 14.03% $303,862 10.00%
2020 $83.38 $276,239 -4.33% $276,239 -4.33%
2019 $87.15 $288,737 4.75% $288,737 4.75%
2018 $83.20 $275,632 -4.83% $275,632 -4.83%
2017 $87.42 $289,620 -3.46% $289,620 -3.46%
2016 $90.55 $300,000 -1.35% $300,000 18.57%
2015 $91.79 $304,094 6.46% $253,023 10.00%
2014 $86.22 $285,633 36.59% $230,021 10.00%
2013 $63.12 $209,110 10.00% $209,110 10.00%
2012 $57.38 $190,100 $190,100
2025 Harris County Appraisal District Tax Value
Market Land Value: $61,122
Market Improvement Value: $362,536
Total Market Value: $423,658
harris County Appraisal District
2025 Tax Rates
KLEIN ISD: 1.0119 %
HARRIS COUNTY: 0.3810 %
HC FLOOD CONTROL DIST: 0.0497 %
PORT OF HOUSTON AUTHORITY: 0.0059 %
HC HOSPITAL DIST: 0.1876 %
HC DEPARTMENT OF EDUCATION: 0.0048 %
LONE STAR COLLEGE SYS: 0.1060 %
HC MUD 401: 0.7750 %
HC EMERG SRV DIST 16: 0.0500 %
HC EMERG SRV DIST 11: 0.0381 %
Total Tax Rate: 2.6099 %

Estimated Mortgage/Tax

minimize
$2,640 Monthly
Estimated Monthly Principal & Interest (Based on the calculation below) $ 1,719
Estimated Monthly Property Tax (Based on Tax Assessment 2025) $ 921
Home Owners Insurance Get a Quote
$
Months
Years
$
%
%
$

Calculate View Amortization Table
Use this mortgage calculator to create and estimate your monthly mortgage payment(principal and interest) and estimates for property taxes(based on past rates).

Subdivision Facts

minimize


2025 Subdivision Facts

Subdivision Name:
Inverness Estates
County / Zip Code:
77375
Single Family Properties:
760
Average Bedrooms:
3.91
Average Baths:
3.30
Median Square Ft.:
3,042
Median Lot Square Ft.:
8,220
Median Year Built:
2013
Median Appraised Value:
$412,131
Neighborhood Value Range:
$331 - $520 K
Median Price / Square ft.:
$150.34

View Price Trends for Inverness Estates

Market Update Video

minimize
Spring/Klein/Tomball

Schools

minimize

School information is computer generated and may not be accurate or current. Buyer must independently verify and confirm enrollment. Please contact the school district to determine the schools to which this property is zoned.

ASSIGNED SCHOOLS
Mahaffey Elementary School Elementary . . KLEIN ISD
Excellent |
Krimmel Intermed Middle . . KLEIN ISD
Good |
Klein Cain High School High . . KLEIN ISD
Good |

View Nearby Schools

22423 Wenbury Dr Tomball TX 77375 is listed for sale for $450,000. It is a 0.19 Acre(s) Lot, 3,313 SQFT, 4 Beds, 3 Full Bath(s) & 1 Half Bath(s) in Inverness Estates Sec 02.

View all homes on Wenbury

Advertisement
Contact Agent
Please limit your comment to 500 characters.
Request Information
  Advertisement
  Advertisement
AVM AD