LoopMe

My List

Remove All Share Selected
0
items
MY LIST
mobile email share share link ...more
Love this property? Schedule an appointment to see it today!
4 Bed(s)
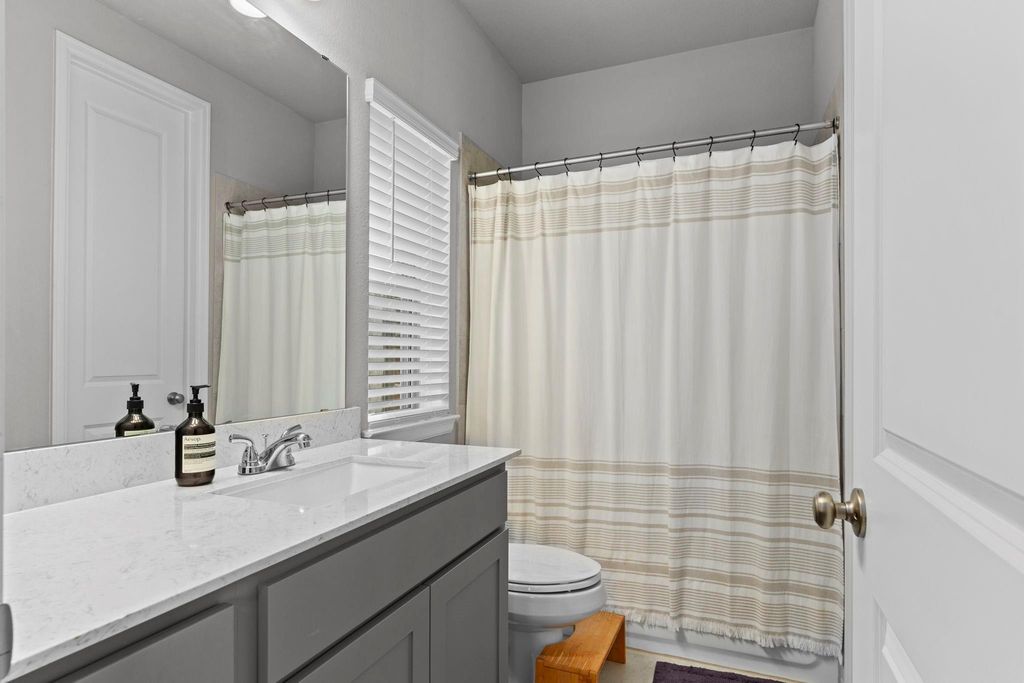
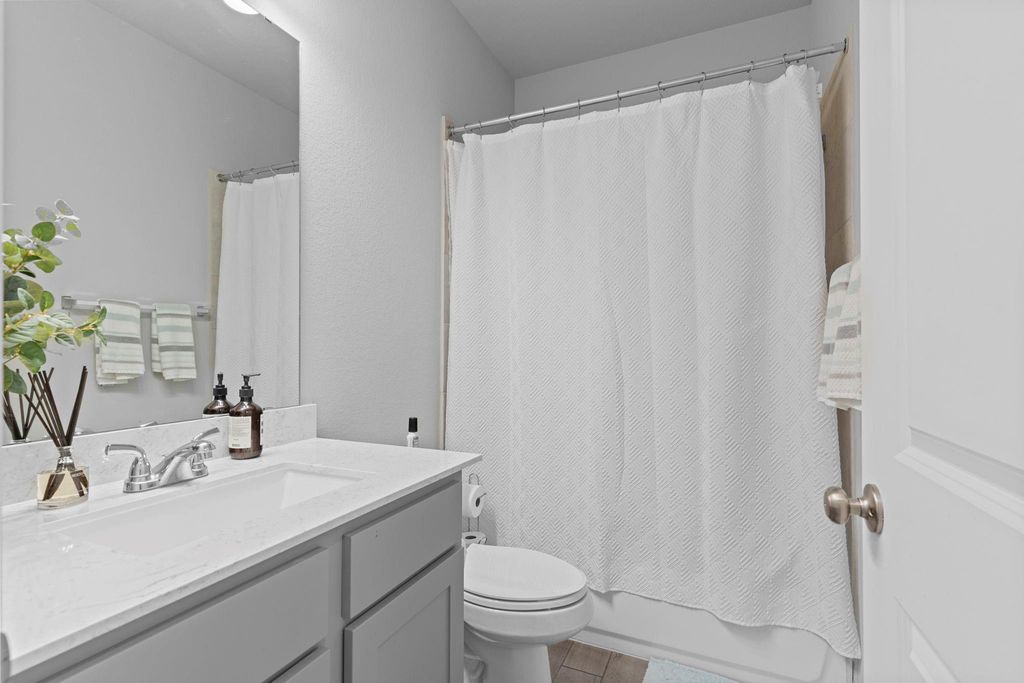
3 Full Bath(s)
2,064 Bldg Sqft.
5,562 Lot Sqft.
Single-Family
86 Day(s) on HAR.com
Ready to sell your home?

If you like this property and are also considering selling your current home, you may find out how now.   Request your home selling analysis featuring Recently Sold, Market Analysis, Home Valuations and Market Update.

Get Started

General Description

minimize

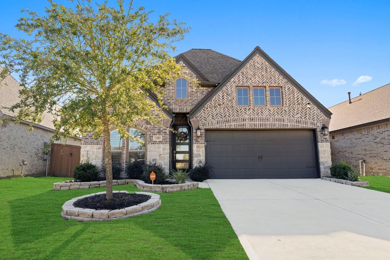
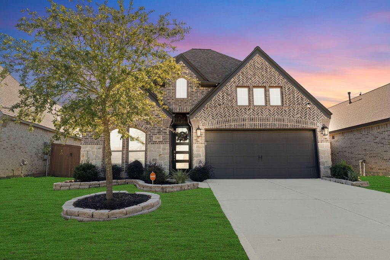
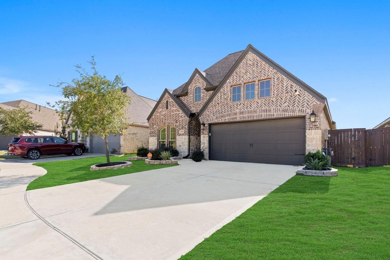
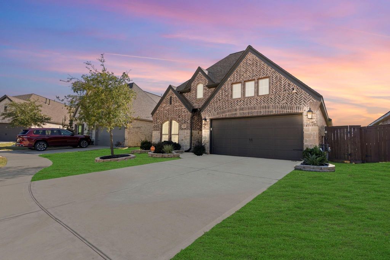
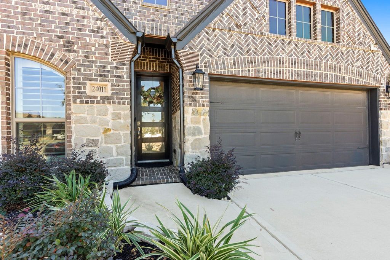
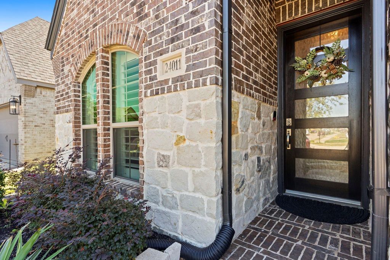
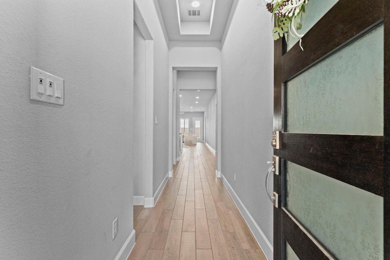
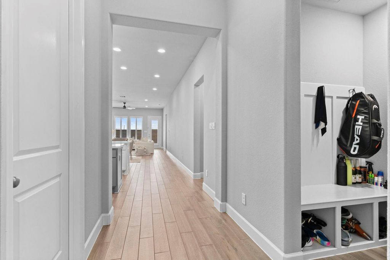
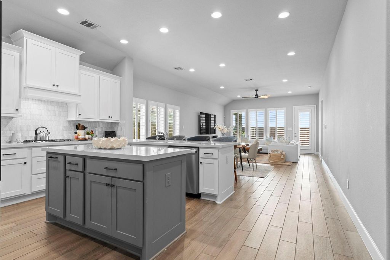
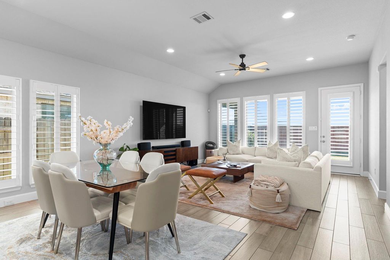
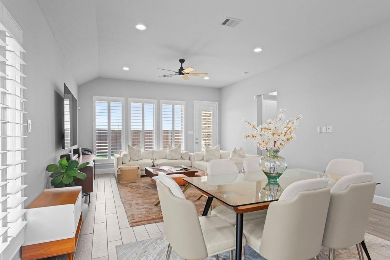
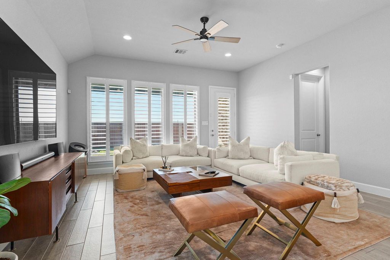
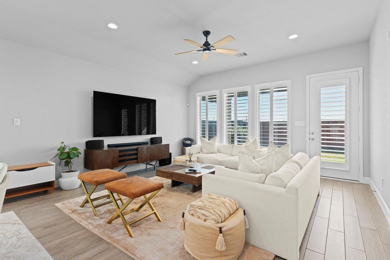
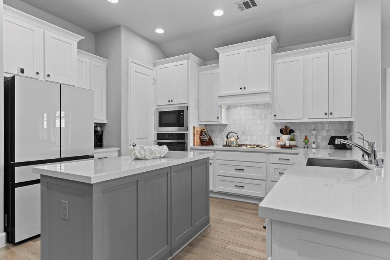
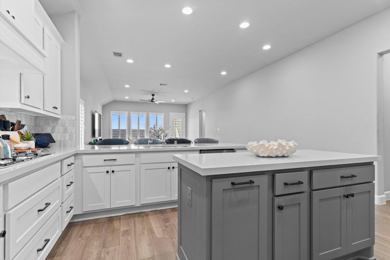
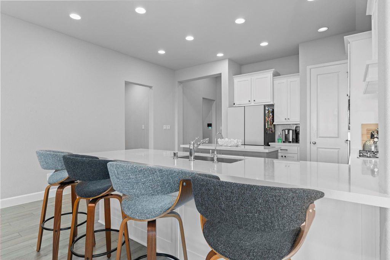
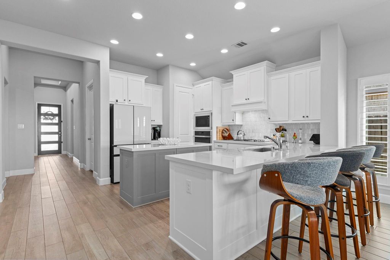
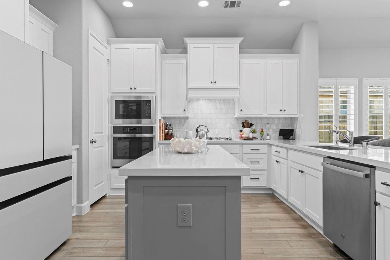
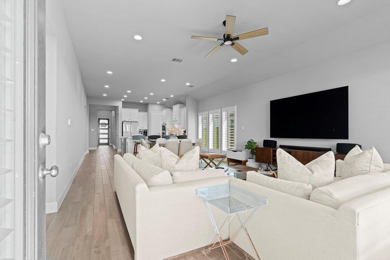
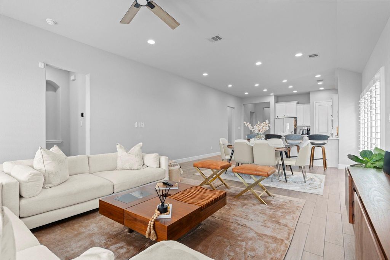
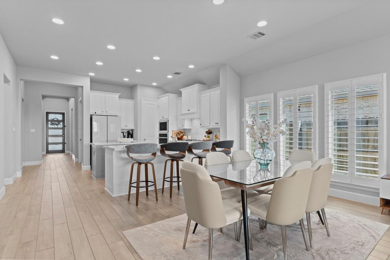
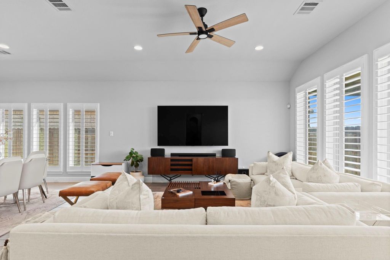
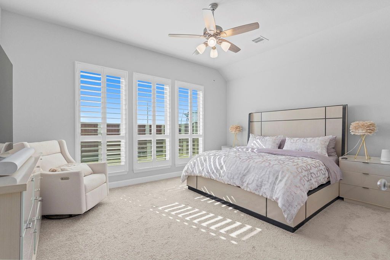
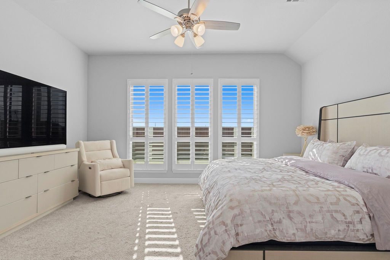
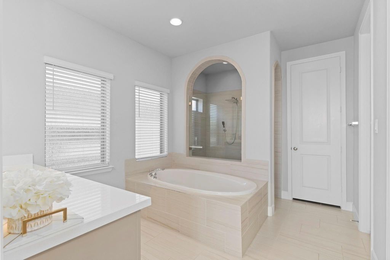
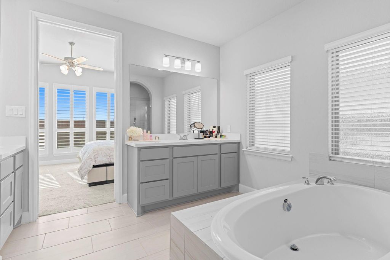
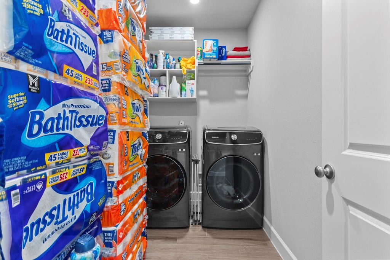
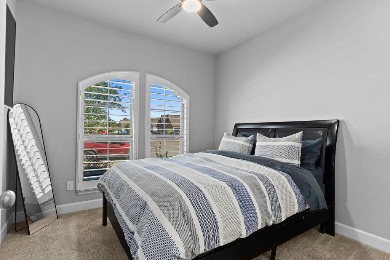
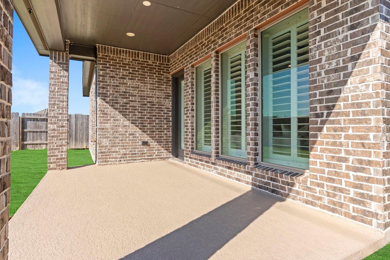
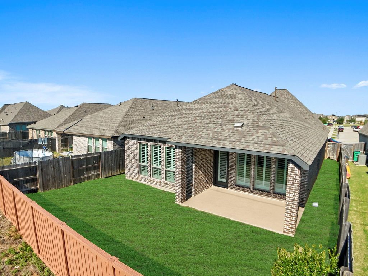
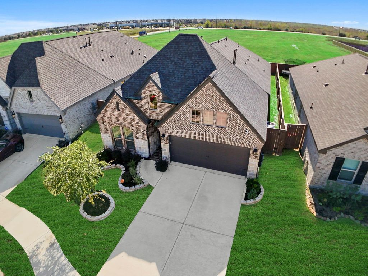
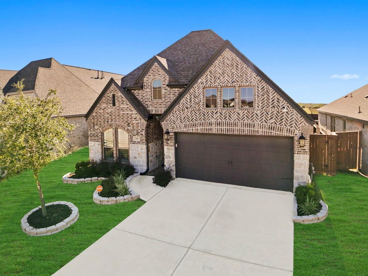
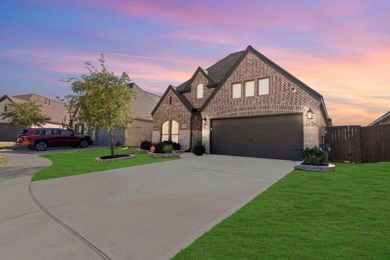
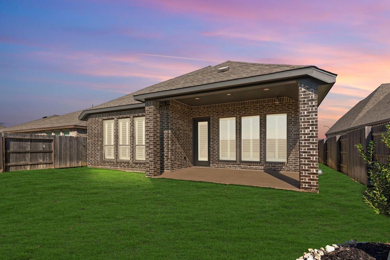
Beautifully upgraded Perry Home featuring a grand 12-foot entry, open-concept layout, and soaring 10-foot ceilings. The chef’s kitchen offers a large island with seating, 5-burner gas cooktop, and abundant cabinetry. Premium upgrades include whole-home generator wiring, plantation shutters, water filtration system, epoxy garage floor, and outdoor gas line. Energy-efficient refrigerator, washer, and dryer are included. Walls of windows fill the family room and spacious primary suite with natural light. The primary bath features dual vanities, a garden tub, glass-enclosed shower, and large walk-in closet. Enjoy the covered patio and convenient mudroom off the attached 2-car garage. Move-in ready with exceptional upgrades throughout!

MLS#:
22635927 (HAR)
Listing Price:
$ 449,990 ($218.02/sqft.)
$Convert
Reduced 2.17%
Reduced 2.17%
Listing Status:
For Sale
Address:
24011 Dabbling Duck Trl
City:
State:
TX
Zip Code:
County:
Legal Description:
LT 28 BLK 1 ELYSON SEC 36
Property Type:
Single-Family
Bedrooms:
4 Bedroom(s)
Baths:
3 Full Bath(s)
Garage(s):
2 / Attached
Stories:
1
Style:
Traditional
Year Built:
2022 / Appraisal District
Building Sqft.:
2,064 /Appraisal District
Lot Size:
5,562 Sqft. /Appraisal District
Maintenance Fee:
$ 1242 / Annually
Market Area:
Master Planned Community:


Rooms/Lot Dimensions

Family Room:
17x16, 1st
Dining:
17x10, 1st
Primary Bedroom:
17x14, 1st
Bedroom:
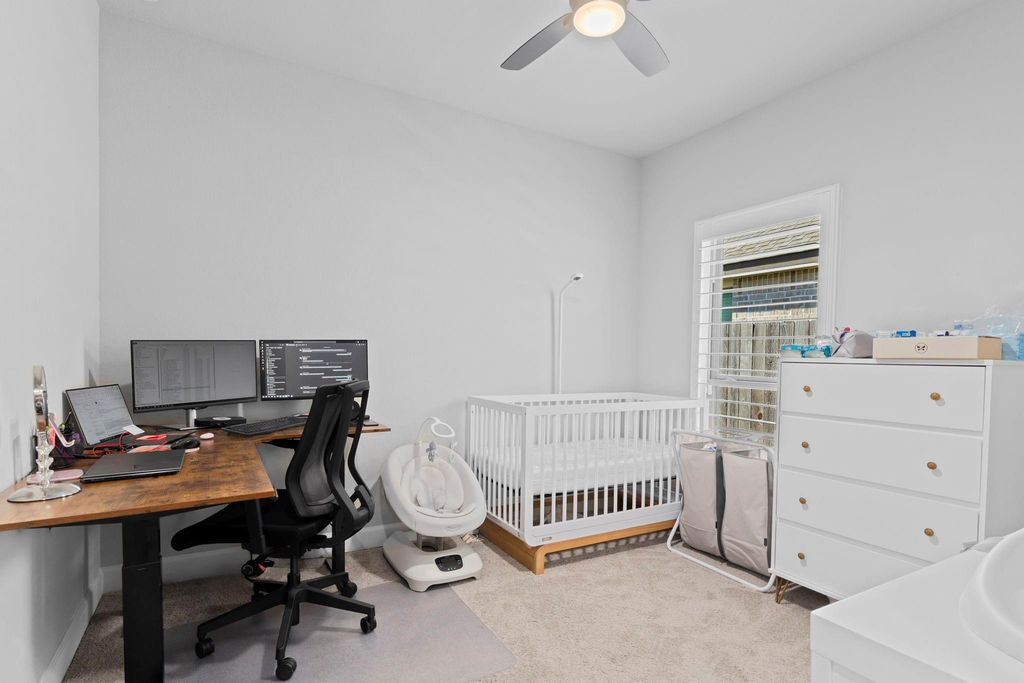
11x11, 1st
Bedroom:
10x11, 1st
Bedroom:
11x11, 1st


Interior Features

Floors:
Carpet, Tile
Countertop:
Quartz
Kitchen Description:
Kitchen open to Family Room, Soft Closing Cabinets, Soft Closing Drawers, Under Cabinet Lighting, Walk-in Pantry
Room Description:
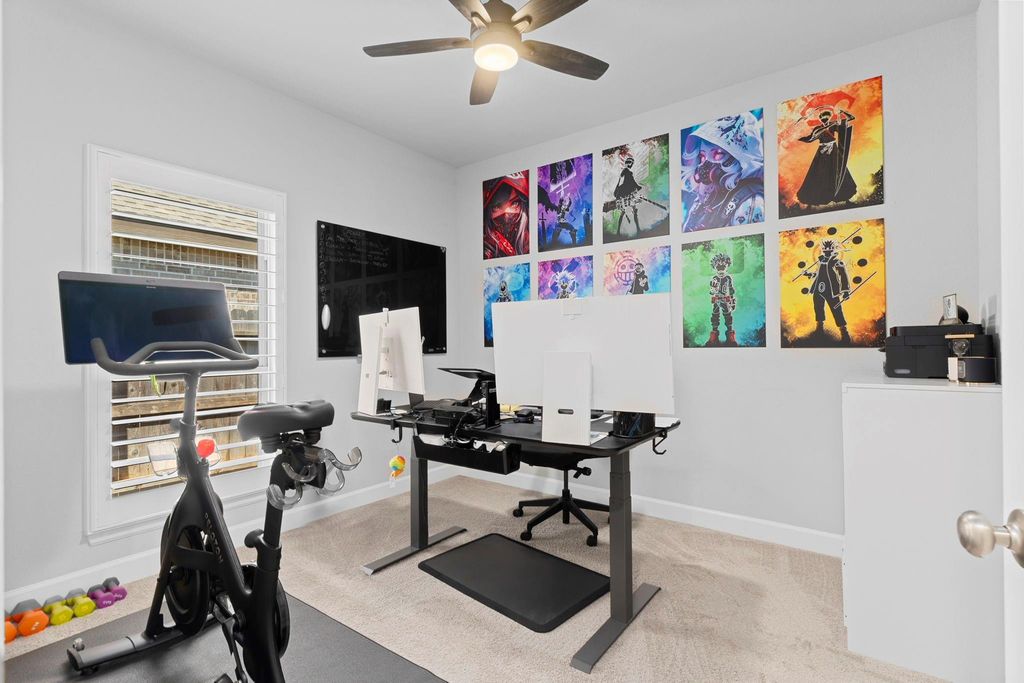
Family Room, Formal Dining, Home Office/Study, Kitchen/Dining Combo, Utility Room in House
Bedroom Description:
All Bedrooms Down, Walk-In Closet
Bathroom Description:
Primary Bath: Double Sinks, Primary Bath: Separate Shower, Vanity Area
Cooling:
Central Electric
Heating:
Central Electric
Connections:
Electric Dryer Connections
Microwave:
Yes
Oven:
Gas Oven
Disposal:
Yes
Dishwasher:
Yes
Interior:
Alarm System - Leased, Fire/Smoke Alarm, High Ceiling, Prewired for Alarm System, Water Softener - Owned, Window Coverings


Exterior Features

Roof:
Composition
Foundation:
Slab
Private Pool:
No
Exterior Type:
Brick
Lot Description:
Subdivision Lot
Water Sewer:
Public Water
Front Door Face:
North
Exterior:
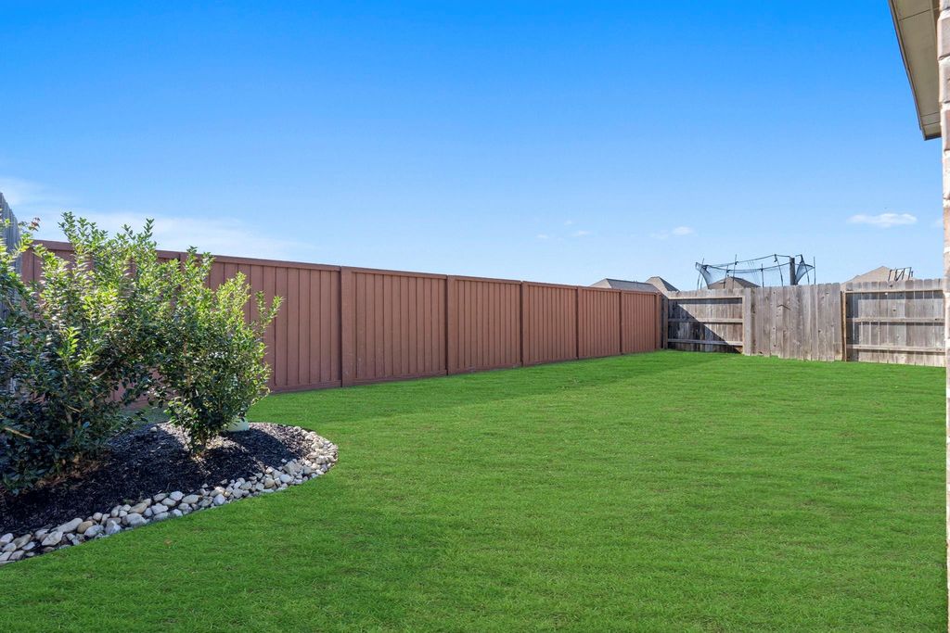
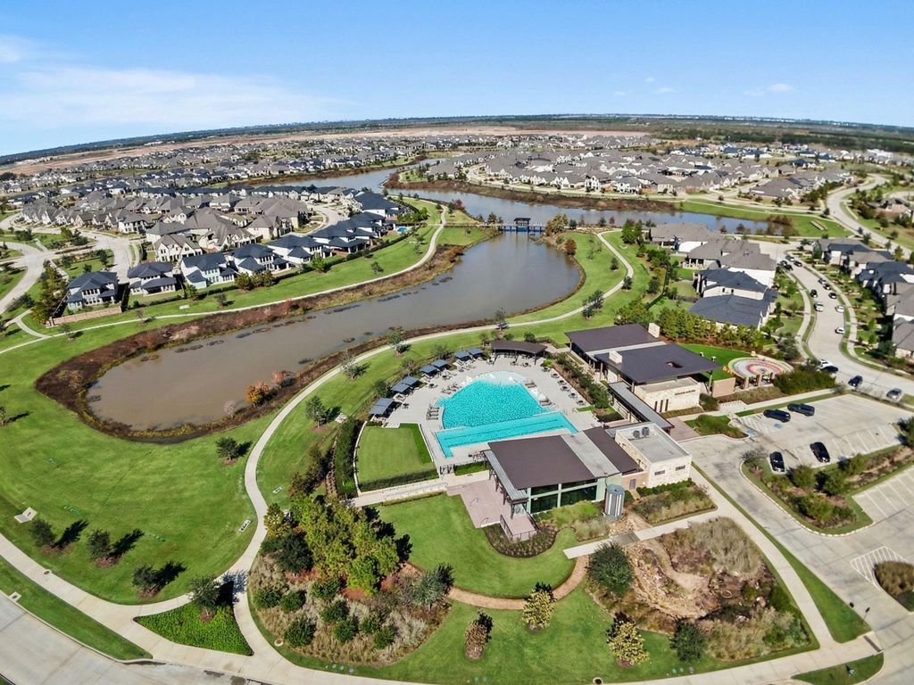
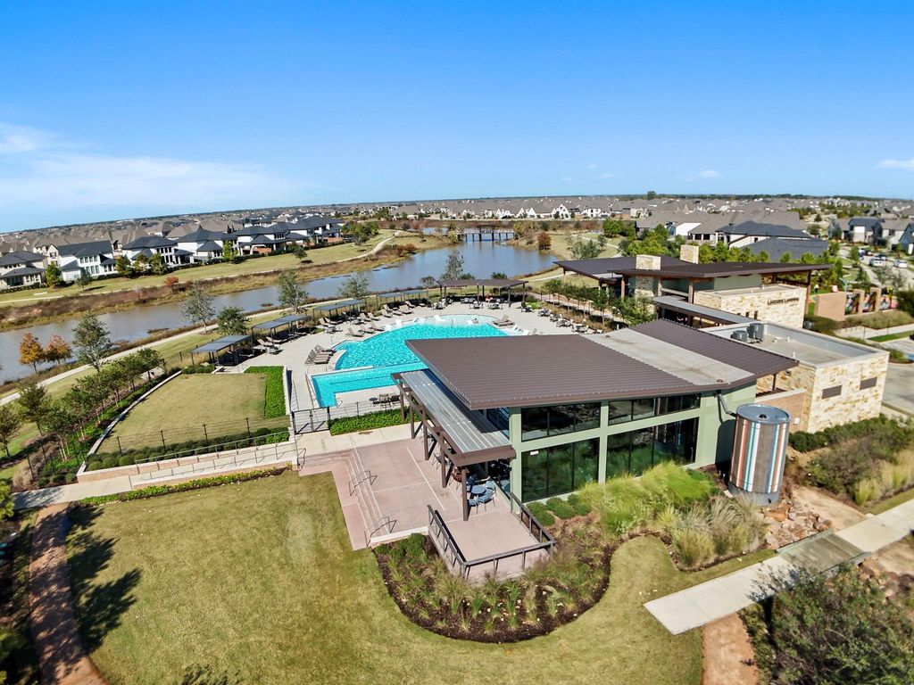
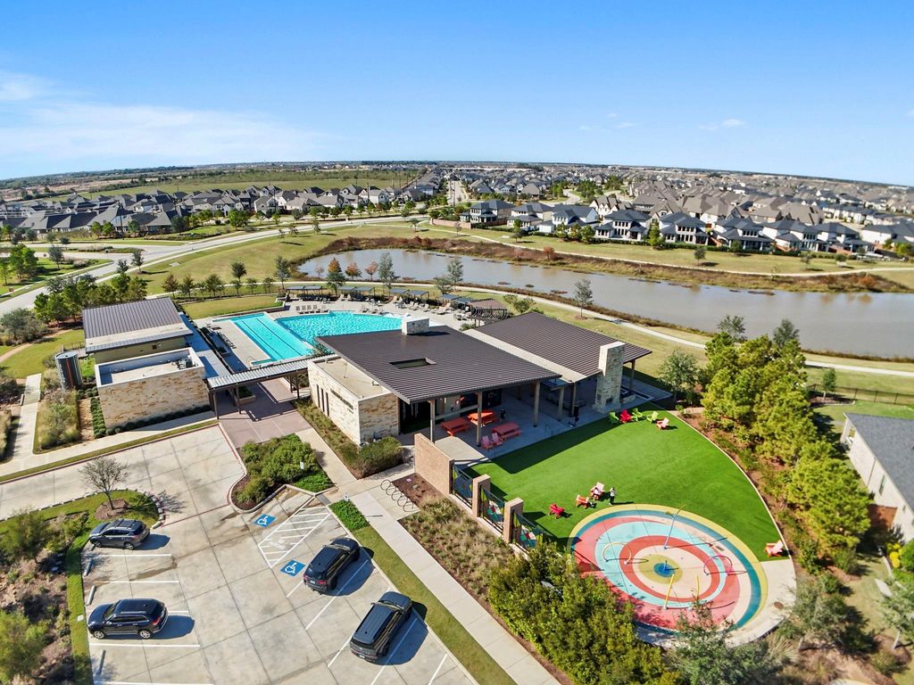
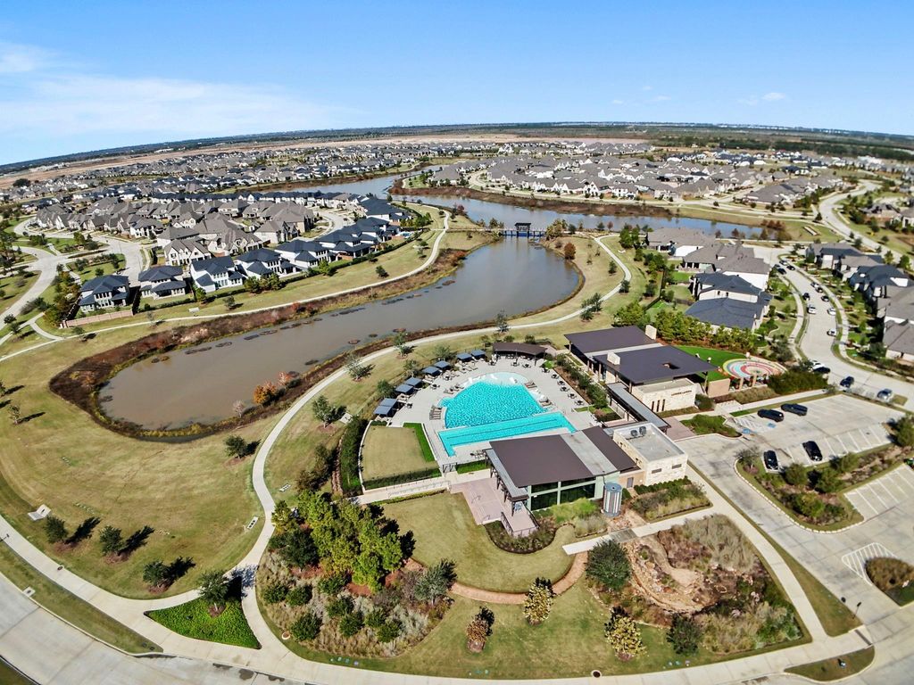
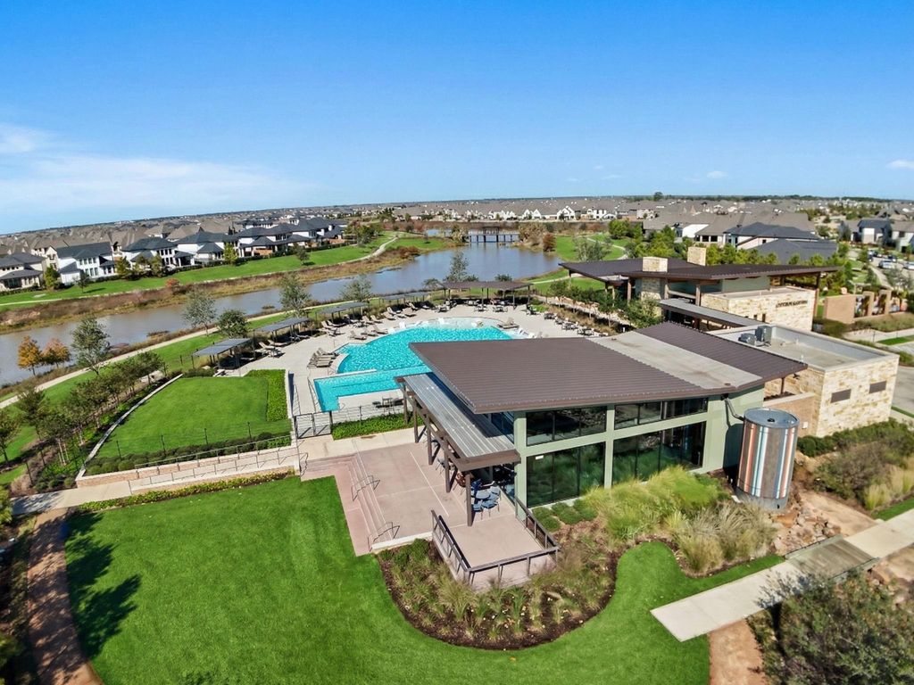
Back Yard, Covered Patio/Deck, Exterior Gas Connection, Partially Fenced, Sprinkler System, Subdivision Tennis Court


Lot Information

  Lot Size: 5,562 Lot Sqft. / Appraisal District
Disclaimer: Lot configuration and dimensions are estimates, not based on personal knowledge and come from a third party (Digital Map Products); therefore, you should not rely on the estimates and perform independent confirmation as to their accuracy


Additional Information

List Type:
Exclusive Right to Sell/Lease
Dwelling Type:
Free Standing
HOA Mandatory:
Yes
*Disclaimer: Listing broker’s offer of compensation is made only to participants of the MLS where the listing is filed.


Financial Information

Financing Considered:
Cash Sale, Conventional, FHA, Other, VA
Other Fees:
No
Maintenance Fee:
Mandatory / $1242 / Annually
Taxes w/o Exemp:
$12, 396/2025
Tax Rate:
3.2658


ELECTRICITY

Property Tax

minimize


Cost/sqft based on Market Value
Tax Year Cost/sqft Market Value Change Tax Assessment Change
2025 $183.90 $379,572 -7.56% $379,572 -7.56%
2024 $198.93 $410,600 33.78% $410,600 33.78%
2023 $148.70 $306,922 531.53% $306,922 531.53%
2022 $23.55 $48,600 $48,600
2025 Harris County Appraisal District Tax Value
Market Land Value: $81,094
Market Improvement Value: $298,478
Total Market Value: $379,572
harris County Appraisal District
2025 Tax Rates
KATY ISD: 1.1171 %
HARRIS COUNTY: 0.3810 %
HC FLOOD CONTROL DIST: 0.0497 %
PORT OF HOUSTON AUTHORITY: 0.0059 %
HC HOSPITAL DIST: 0.1876 %
HC DEPARTMENT OF EDUCATION: 0.0048 %
HC EMERG SRV DIST 9: 0.0388 %
HC MUD 534: 1.5000 %
Total Tax Rate: 3.2849 %

Estimated Mortgage/Tax

minimize
$2,758 Monthly
Estimated Monthly Principal & Interest (Based on the calculation below) $ 1,719
Estimated Monthly Property Tax (Based on Tax Assessment 2025) $ 1,039
Home Owners Insurance Get a Quote
$
Months
Years
$
%
%
$

Calculate View Amortization Table
Use this mortgage calculator to create and estimate your monthly mortgage payment(principal and interest) and estimates for property taxes(based on past rates).

Subdivision Facts

minimize


2025 Subdivision Facts

Subdivision Name:
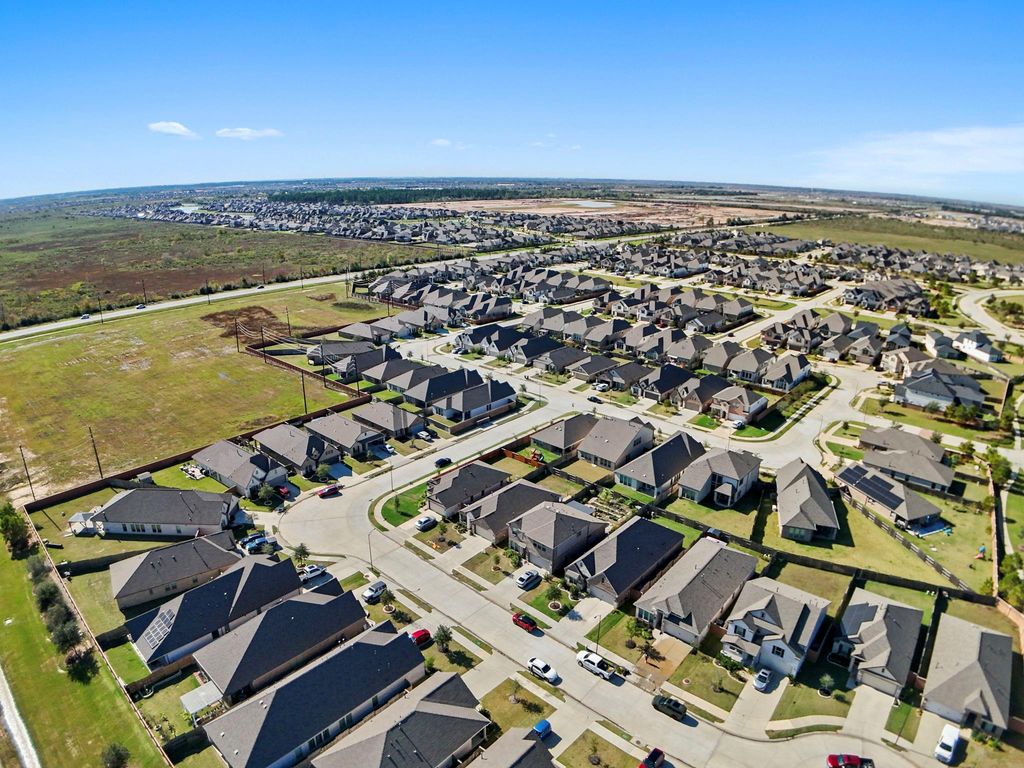
Elyson
County / Zip Code:
77493
Single Family Properties:
3,216
Average Bedrooms:
3.93
Average Baths:
3.46
Median Square Ft.:
2,732
Median Lot Square Ft.:
7,423
Median Year Built:
2021
Median Appraised Value:
$441,900
Neighborhood Value Range:
$324 - $617 K
Median Price / Square ft.:
$180.91

View Price Trends for Elyson

Market Update Video

minimize
Katy - Old Towne

Schools

minimize

School information is computer generated and may not be accurate or current. Buyer must independently verify and confirm enrollment. Please contact the school district to determine the schools to which this property is zoned.

ASSIGNED SCHOOLS
Alfred & Ann Boudny Elementary School Elementary . . KATY ISD
|
Nelson Junior High School Middle . . KATY ISD
Good |
Freeman High School High . . KATY ISD
Good |

View Nearby Schools

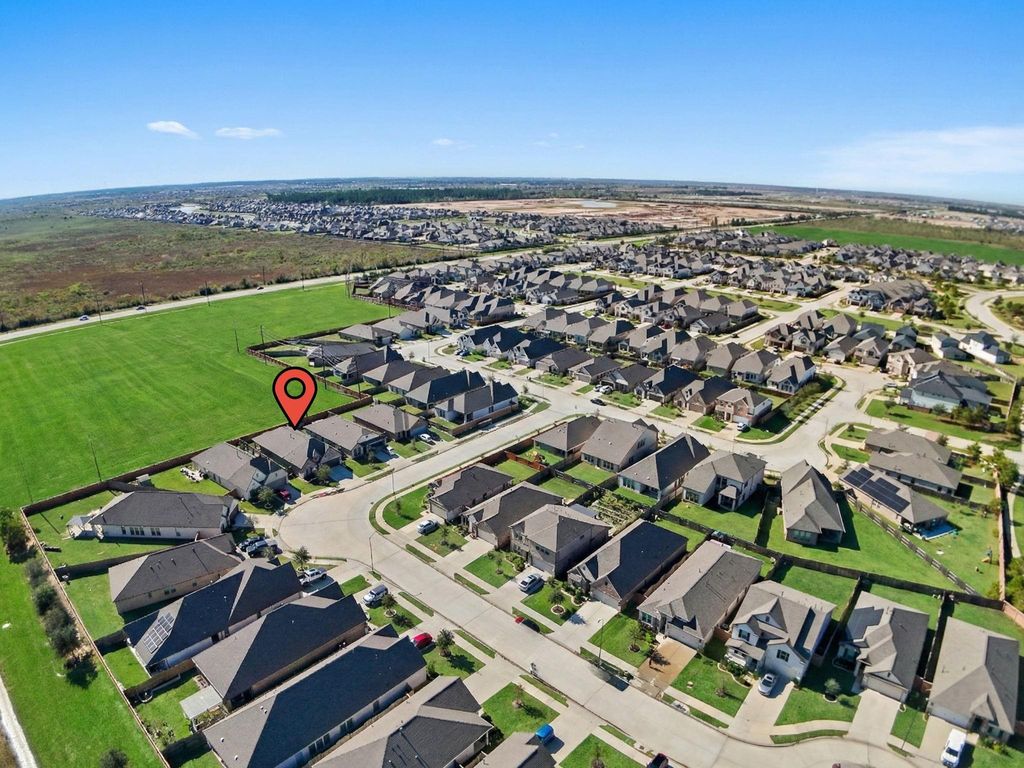
24011 Dabbling Duck Trl Katy TX 77493 is listed for sale for $449,990. It is a 0.13 Acre(s) Lot, 2,064 SQFT, 4 Beds, 3 Full Bath(s) in Elyson Sec 36.

Advertisement
Contact Agent
Please limit your comment to 500 characters.
Request Information
  Advertisement
  Advertisement
AVM AD