
 Schedule Tour
 All Photos


General Description
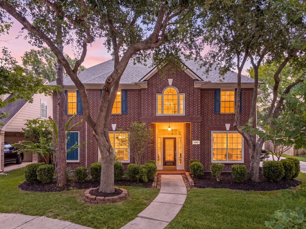
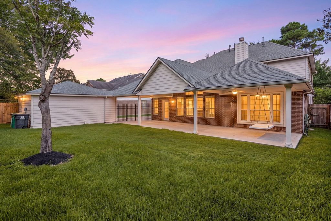
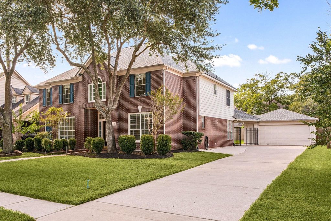
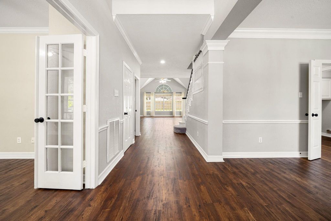
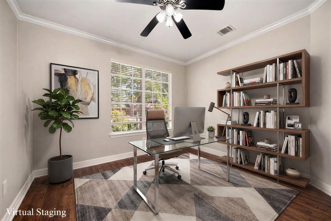
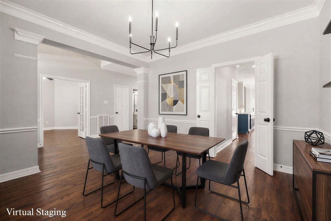
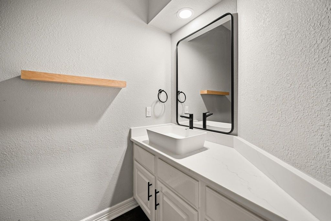
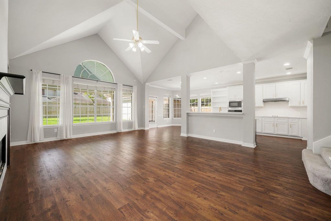
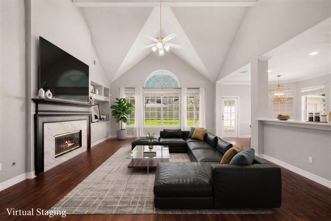
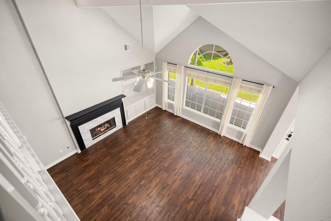
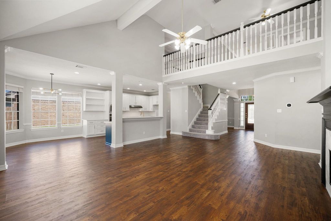
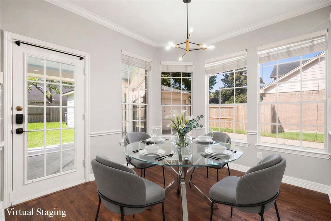
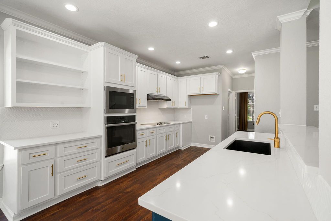
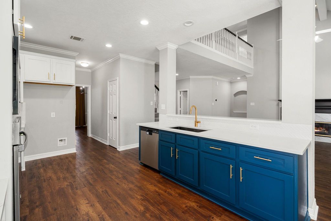
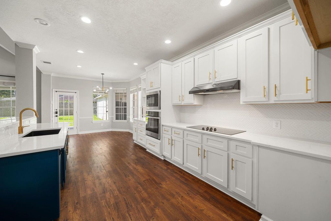
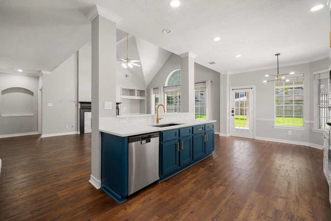
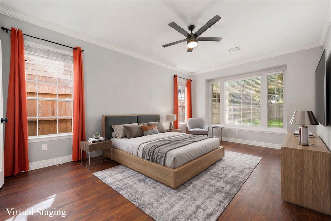
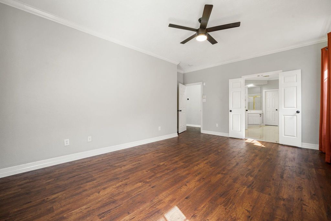
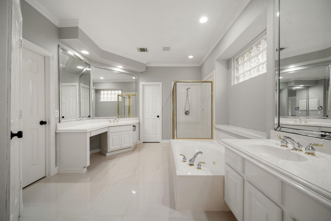
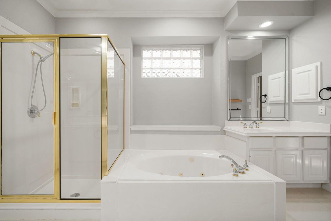
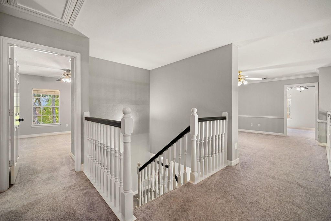
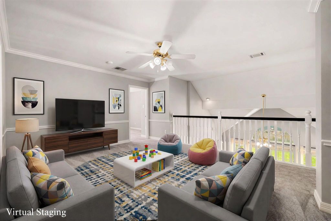
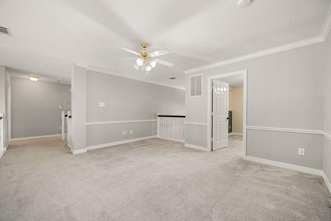
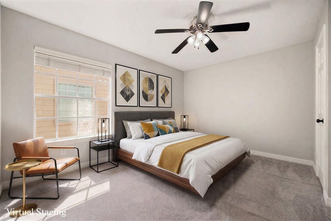
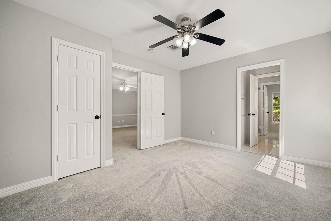
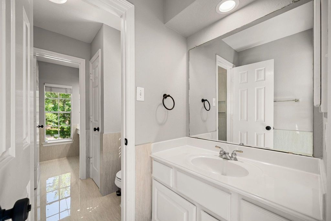
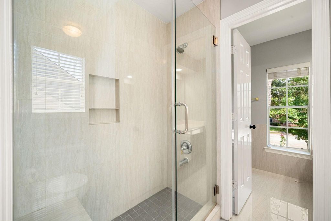
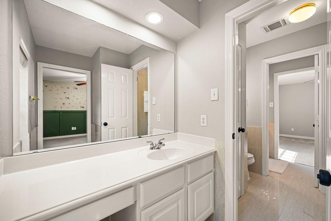
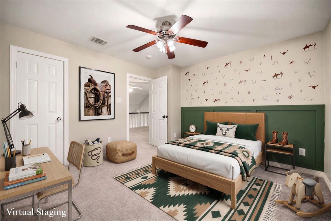
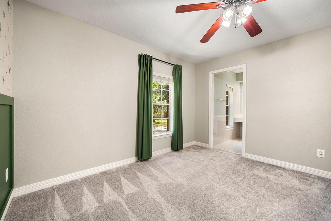
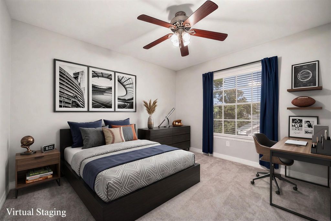
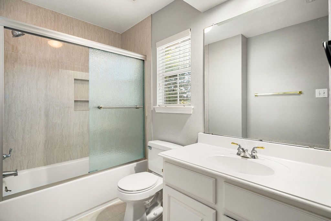
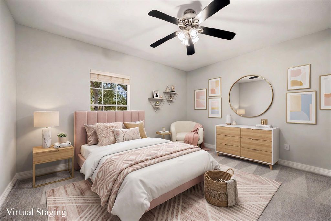
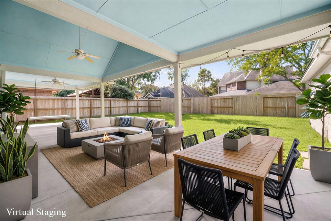
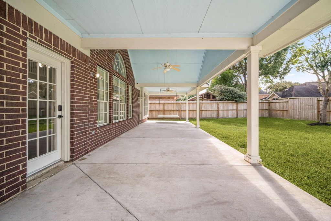
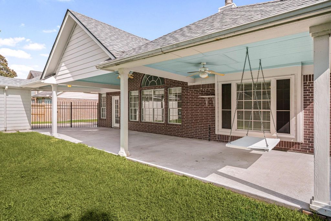
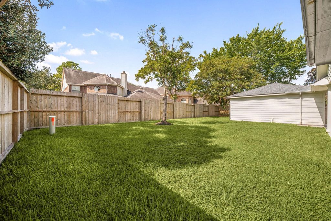
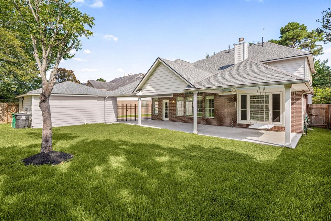
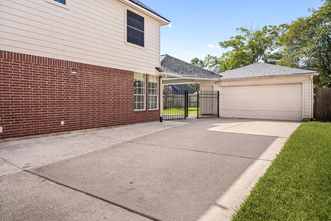
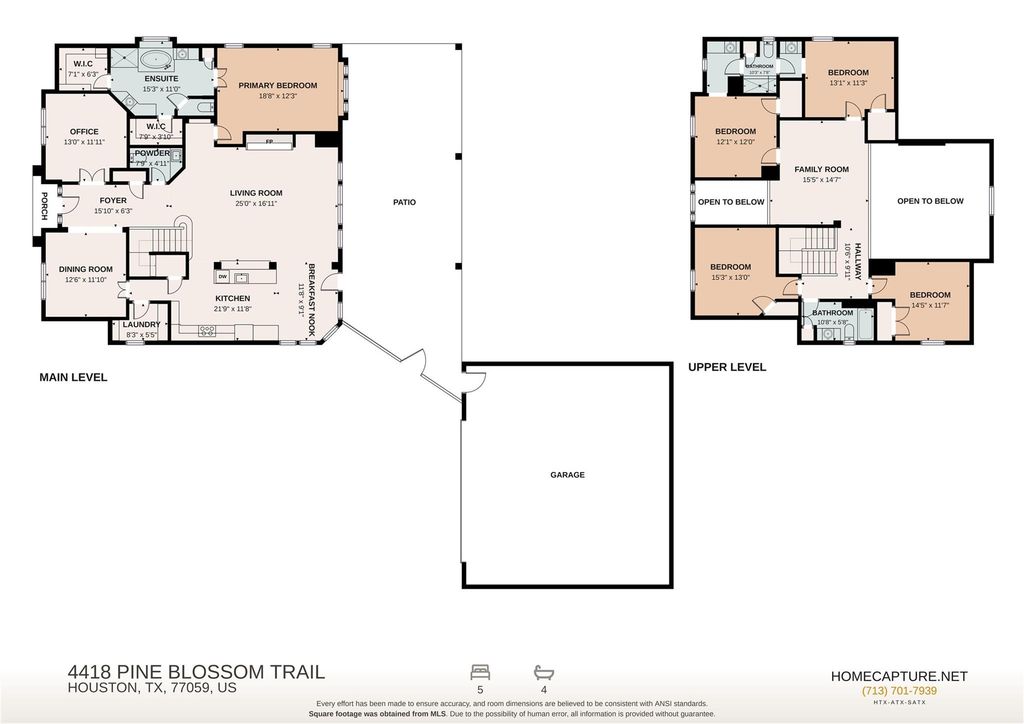
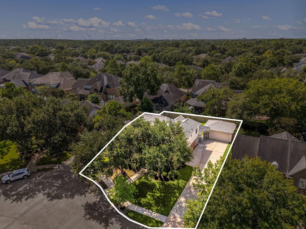
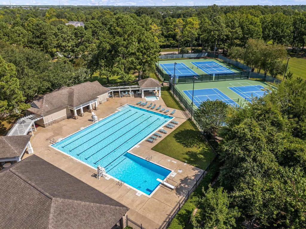
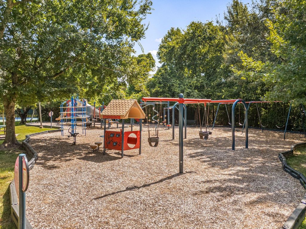
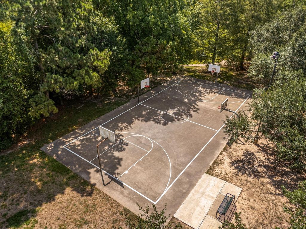
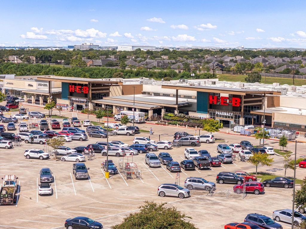
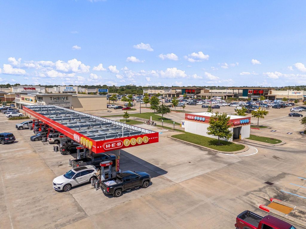
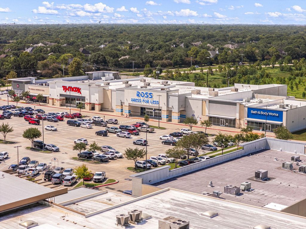
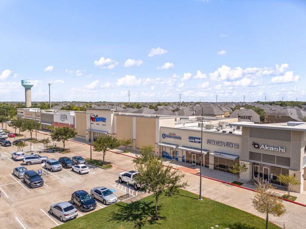
minimizeMeticulously maintained & packed w/ upgrades in sought-after Pine Brook! This spacious Village Builders home sits on a quiet cul-de-sac & offers a private study, formal dining, soaring ceilings, open family room w/ gaslog fireplace & an upstairs game room overlooking the main living area. The kitchen opens to the breakfast & family rooms & features granite countertops, island, custom cabinetry w/ brushed gold hardware & abundant storage. The 1st-floor primary suite offers dual vanities, soaking tub, separate shower & large walk-in closet, while 4 secondary bedrooms & 2 full baths are upstairs. Recent updates include a brand-new roof in 2025, fresh paint, carpet, appliances, updated door hardware & back-door smart lock. Enjoy a large fenced backyard, sprinkler system, oversized covered patio w/ swing, detached 2-car garage w/ plumbing & stovetop, plus an extended driveway. Pine Brook offers a neighborhood pool & convenient access to Clear Lake shopping, dining, schools & major roadways.
$Convert
Rooms/Lot Dimensions
Interior Features
Exterior Features
Lot Information
Additional Information
Financial Information
ELECTRICITY
ESTIMATED ELECTRICITY COSTS



Property Tax
minimizeMarket Value Per Appraisal District
Cost/sqft based on Market Value
| Tax Year | Cost/sqft | Market Value | Change | Tax Assessment | Change |
|---|---|---|---|---|---|
| 2025 | $141.22 | $494,402 | 0.35% | $494,402 | 0.35% |
| 2024 | $140.73 | $492,702 | -8.52% | $492,702 | -8.52% |
| 2023 | $153.84 | $538,596 | 22.26% | $538,596 | 22.26% |
| 2022 | $125.83 | $440,540 | 33.96% | $440,540 | 33.96% |
| 2021 | $93.93 | $328,858 | -4.90% | $328,858 | -4.90% |
| 2020 | $98.78 | $345,817 | 4.11% | $345,817 | 4.11% |
| 2019 | $94.87 | $332,152 | -1.26% | $332,152 | -1.26% |
| 2018 | $96.08 | $336,382 | -2.78% | $336,382 | -2.78% |
| 2017 | $98.83 | $346,016 | -3.00% | $346,016 | -3.00% |
| 2016 | $101.89 | $356,700 | 4.60% | $356,700 | 4.60% |
| 2015 | $97.40 | $341,000 | 5.02% | $341,000 | 5.92% |
| 2014 | $92.74 | $324,700 | 10.95% | $321,928 | 10.00% |
| 2013 | $83.59 | $292,662 | -2.28% | $292,662 | -2.28% |
| 2012 | $85.55 | $299,500 | $299,500 |
2025 Harris County Appraisal District Tax Value
| Market Land Value: | $91,020 |
| Market Improvement Value: | $403,382 |
| Total Market Value: | $494,402 |
2025 Tax Rates
| CLEAR CREEK ISD: | 0.9690 % |
| HARRIS COUNTY: | 0.3810 % |
| HC FLOOD CONTROL DIST: | 0.0497 % |
| PORT OF HOUSTON AUTHORITY: | 0.0059 % |
| HC HOSPITAL DIST: | 0.1876 % |
| HC DEPARTMENT OF EDUCATION: | 0.0048 % |
| HOUSTON CITY OF: | 0.5192 % |
| CLEAR LAKE CITY WA: | 0.2500 % |
| Total Tax Rate: | 2.3671 % |
Estimated Mortgage/Tax
minimize| Estimated Monthly Principal & Interest (Based on the calculation below) | $ 2,101 |
| Estimated Monthly Property Tax (Based on Tax Assessment 2025) | $ 975 |
| Home Owners Insurance | Get a Quote |
Subdivision Facts
minimize2025 Subdivision Facts
Schools
minimizeSchool information is computer generated and may not be accurate or current. Buyer must independently verify and confirm enrollment. Please contact the school district to determine the schools to which this property is zoned.
ASSIGNED SCHOOLS

 Excellent |
 Average |
 View Nearby Schools ↓
Property Map
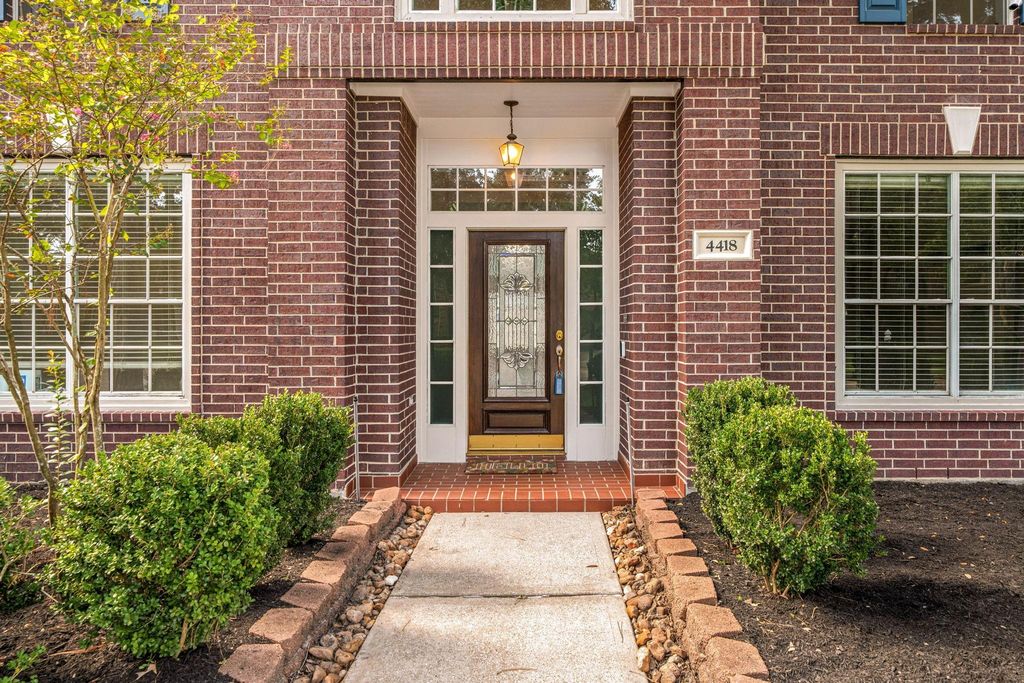
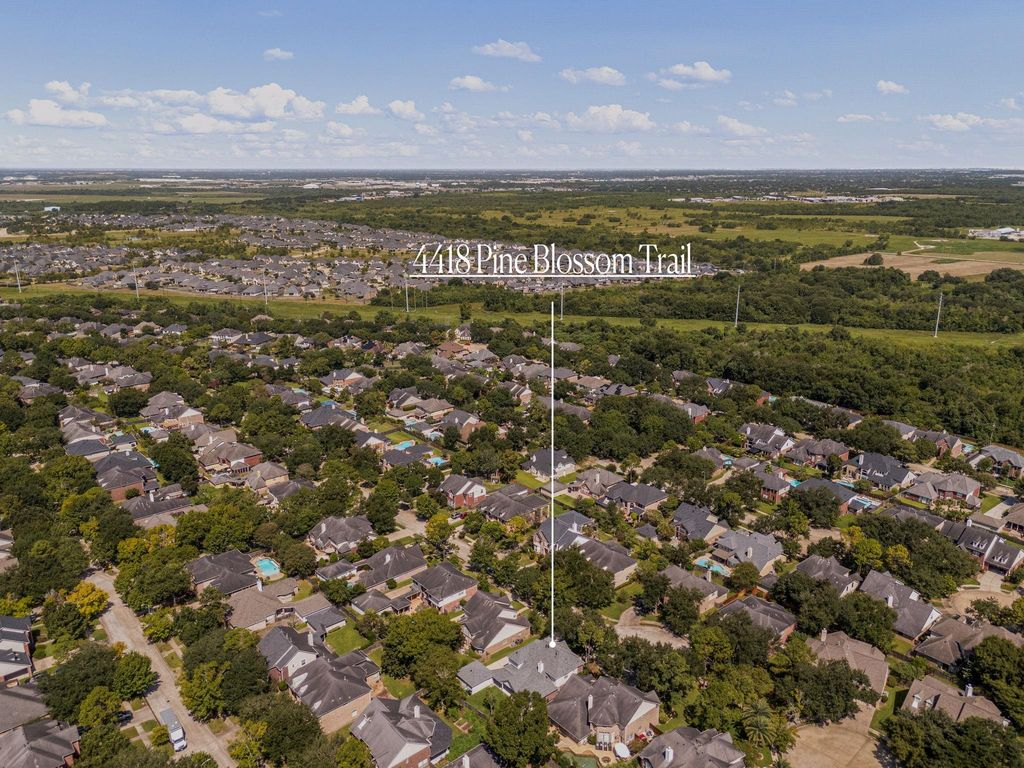
minimize4418 Pine Blossom Trl Houston TX 77059 is listed for sale for $550,000. It is a 0.21 Acre(s) Lot, 3,501 SQFT, 5 Beds, 3 Full Bath(s) & 1 Half Bath(s) in Pine Brook.
View all homes on Pine Blossom

 Click to view phone
 Email Broker
items