LoopMe

My List

Remove All Share Selected
0
items
MY LIST
mobile email share share link ...more
Love this property? Schedule an appointment to see it today!
5 Bed(s)
4 Full & 1 Half Bath(s)
3,753 Bldg Sqft.
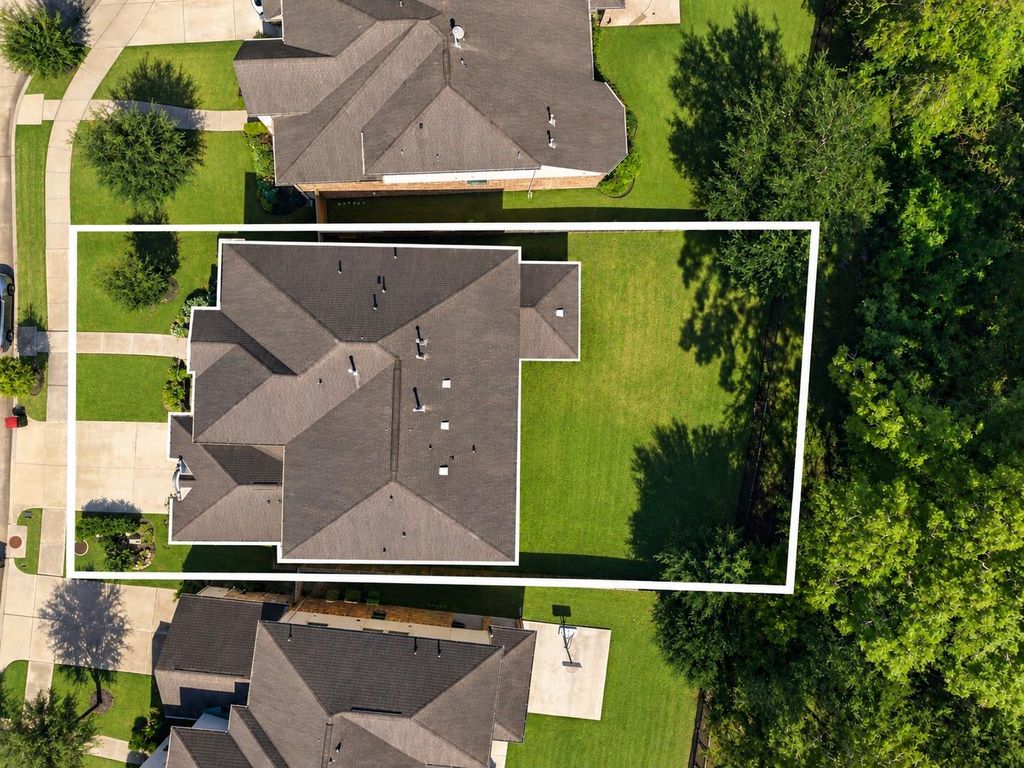
8,983 Lot Sqft.
Single-Family
9 Day(s) on HAR.com

OPEN HOUSES

Sunday, Oct 18, 2026
1:00 PM - 4:00 PM
Notify me for upcoming Open House.
Ready to sell your home?

If you like this property and are also considering selling your current home, you may find out how now.   Request your home selling analysis featuring Recently Sold, Market Analysis, Home Valuations and Market Update.

Get Started

General Description

minimize

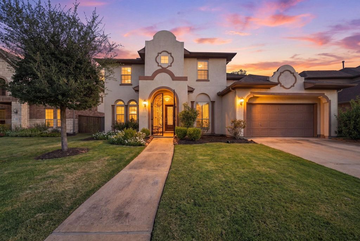
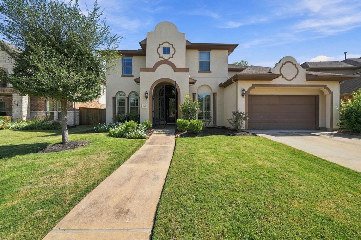
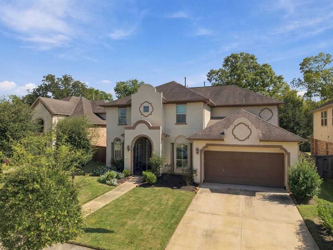
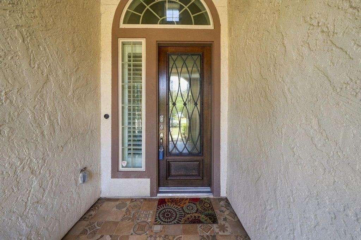
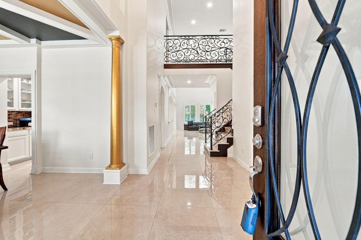
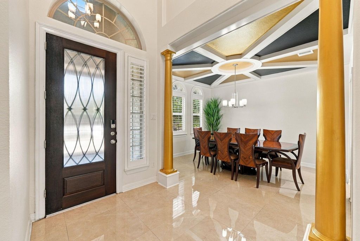
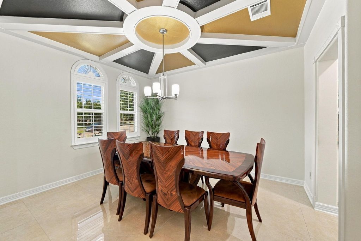
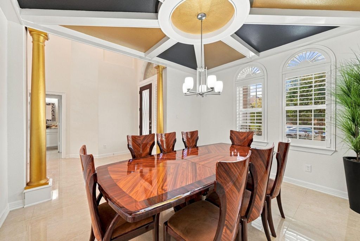
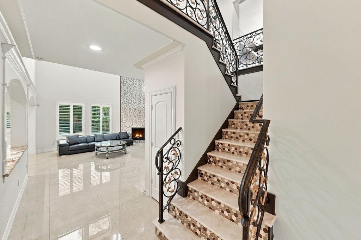
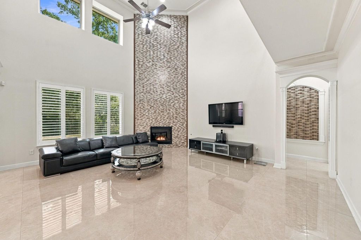
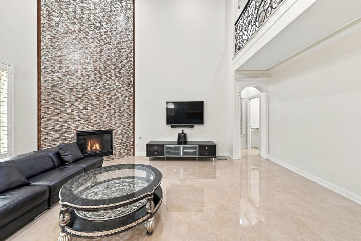
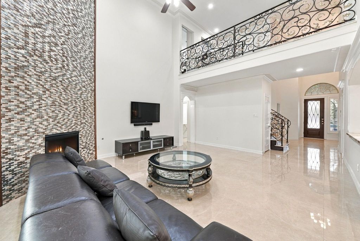
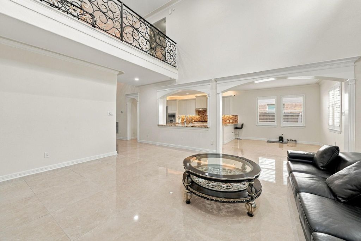
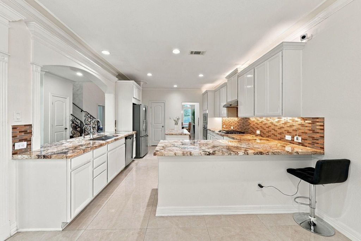
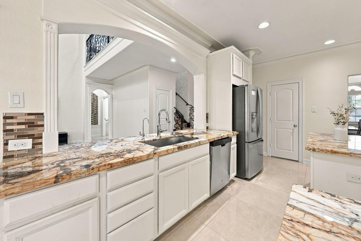
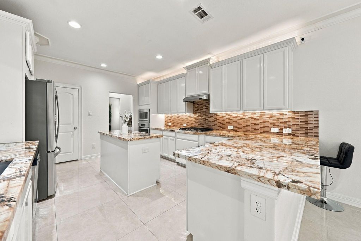
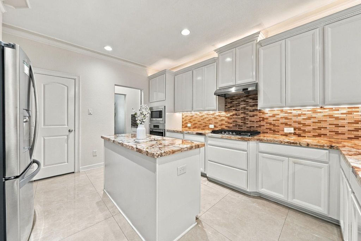
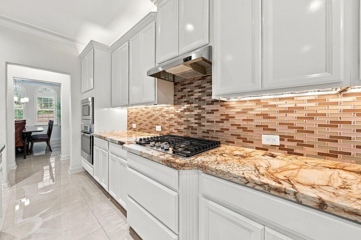
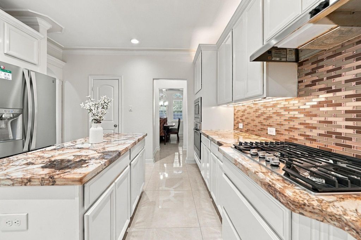
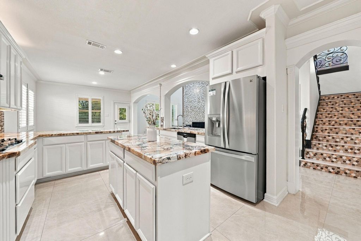
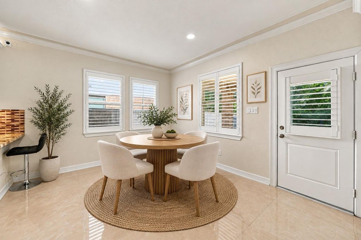
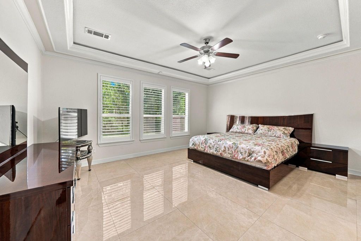
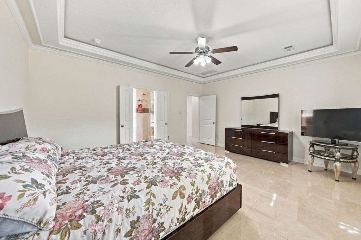
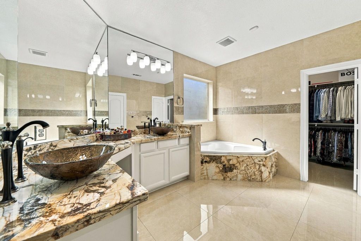
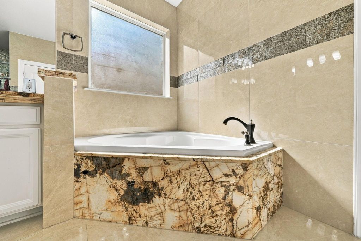
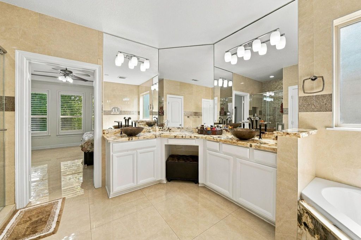
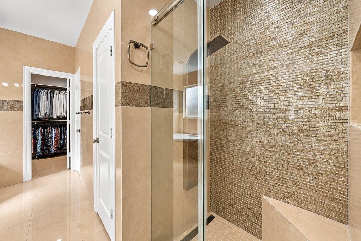
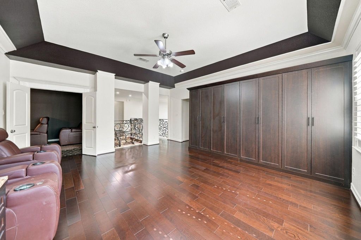
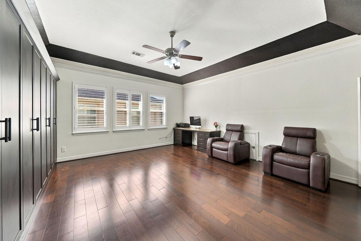
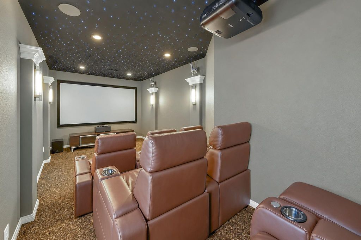
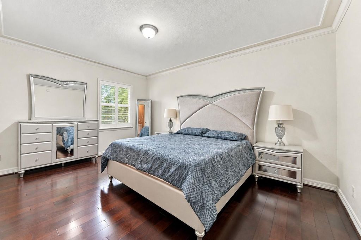
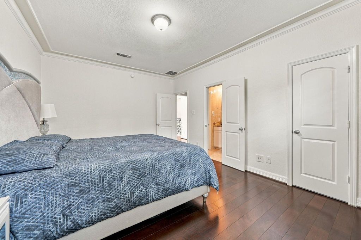
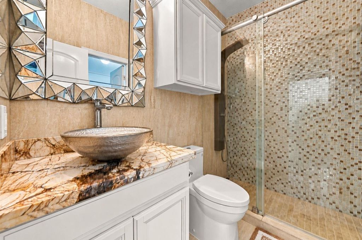
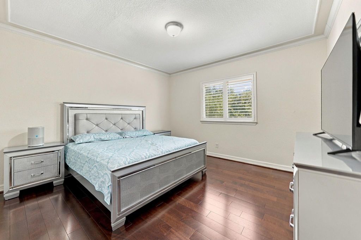
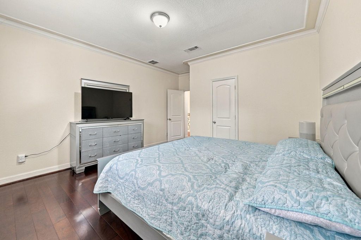
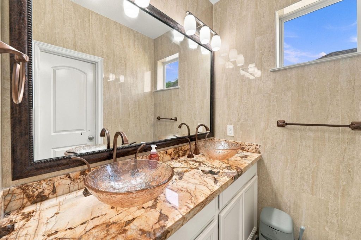
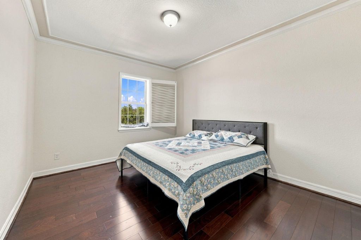
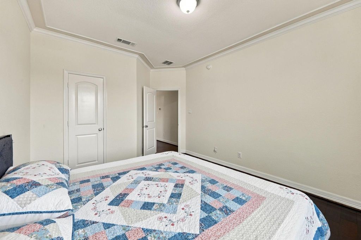
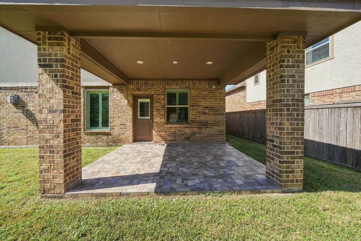
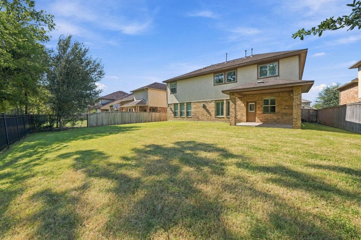
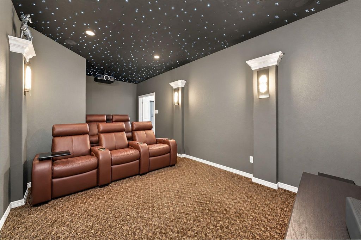
Discover a beautiful home in Avalon at Riverstone, where elegant details, flexible living & everyday comfort come together! Offering 5 bedrooms, 4.5 baths, this home features 2 bedrooms downstairs, including a private guest suite, ideal for multigenerational living. The kitchen offers an island with gas cooktop, breakfast bar, butler’s pantry & walk-in pantry. Enjoy a formal dining room, family room with fireplace & upstairs game and media rooms, giving everyone space to relax or entertain. The primary suite features a jetted tub, separate shower & dual vanities. High ceilings, beautiful flooring, an owned water softener & a covered patio overlooking the fenced backyard add to the appeal. Enjoy the Riverstone community with tennis courts & Fort Bend ISD schools. With room for family, guests & memorable gatherings, this home offers the lifestyle you've been looking for. Schedule your private showing today!

MLS#:
58114816 (HAR)
Listing Price:
$ 849,900 ($226.46/sqft.)
$Convert
Listing Status:
For Sale
Address:
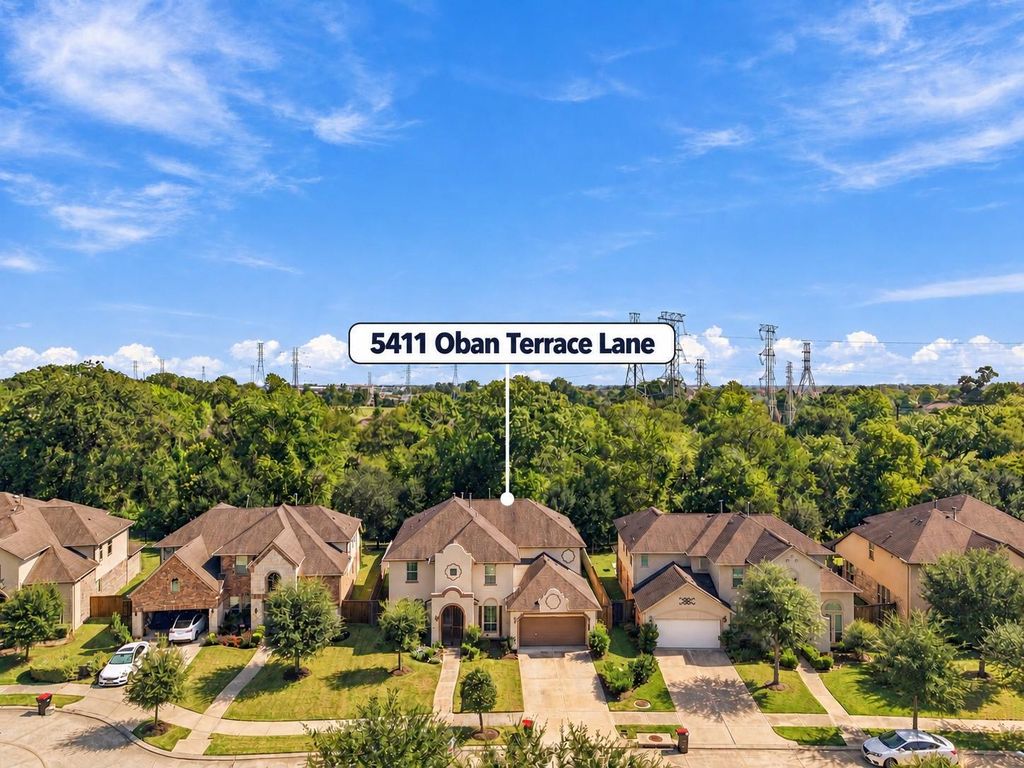
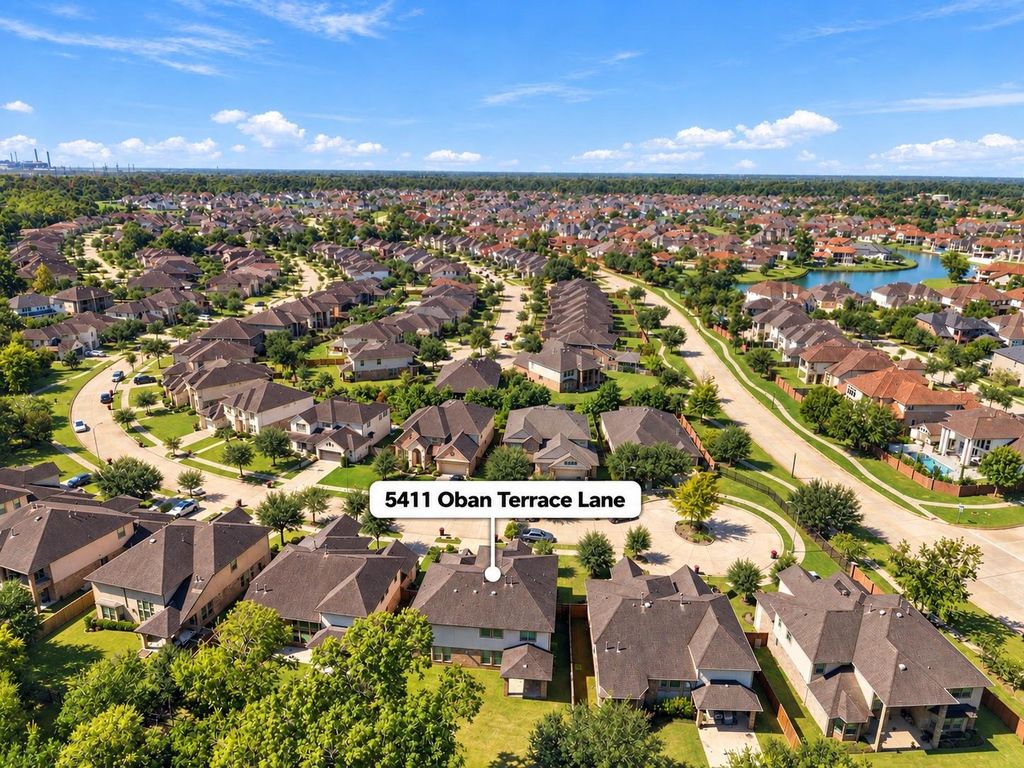
5411 Oban Terrace Ln
City:
State:
TX
Zip Code:
Legal Description:
AVALON AT RIVERSTONE SEC 21, BLOCK 1, LOT 31
Property Type:
Single-Family
Bedrooms:
5 Bedroom(s)
Baths:
4 Full & 1 Half Bath(s)
Garage(s):
2 / Attached/Detached
Stories:
2
Style:
Traditional
Year Built:
2016 / Appraisal District
Building Sqft.:
3,753 /Appraisal District
Lot Size:
8,983 Sqft. /Appraisal District
Maintenance Fee:
$ 1330 / Annually
Key Map©:
608V
Market Area:


Rooms/Lot Dimensions

Family Room:
20 x 20, 2nd
Dining:
13 x 11, 2nd
Breakfast:
12 x 12, 1st
Primary Bedroom:
17 x 14, 1st
Bedroom:
15 x 13, 2nd
Bedroom:
14 x 13, 2nd
Bedroom:
17 x 13, 2nd
Game Room:
18 x 16, 2nd
Media Room:
21 x 10, 2nd
Guest Suite:
15 x 10, 1st


Interior Features

Fireplace:
1/Gas Connections
Floors:
Marble Floors, Tile, Wood
Room Description:
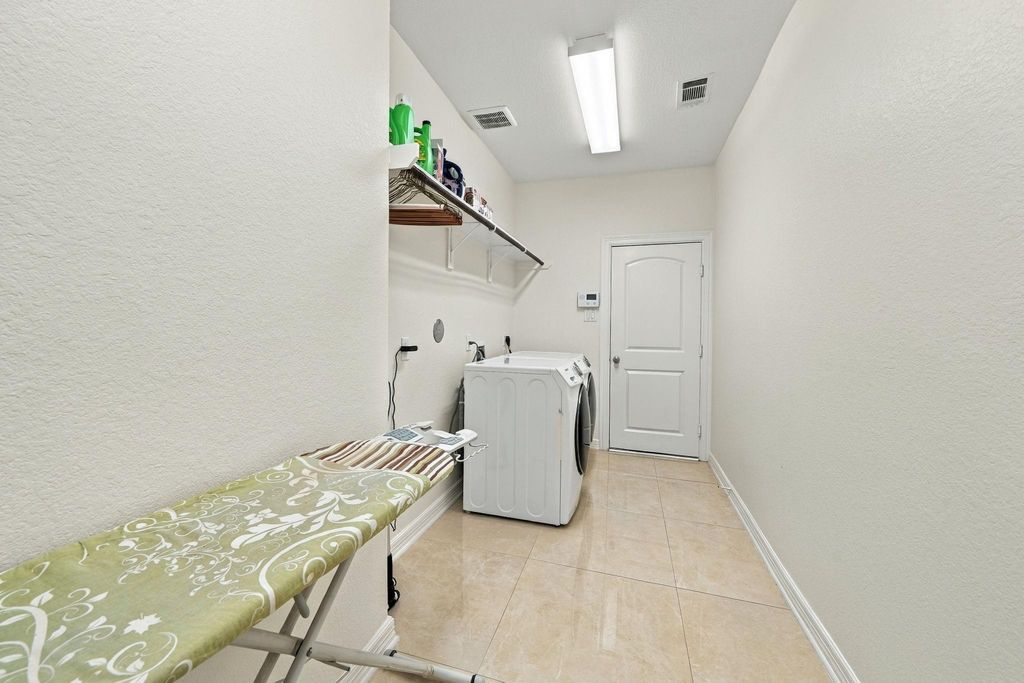
Breakfast Room, Family Room, Formal Dining, Gameroom Up, Utility Room in House
Bathroom Description:
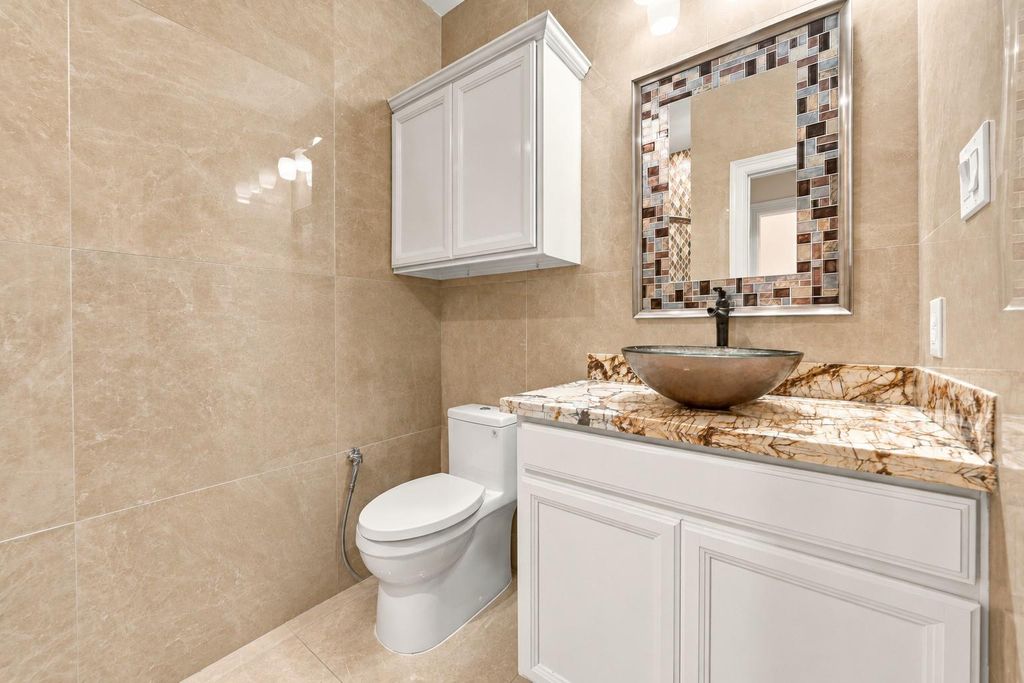
Full Secondary Bathroom Down, Half Bath, Primary Bath: Double Sinks, Primary Bath: Jetted Tub, Primary Bath: Separate Shower, Secondary Bath(s): Double Sinks, Secondary Bath(s): Tub/Shower Combo, Vanity Area
Bedroom Description:
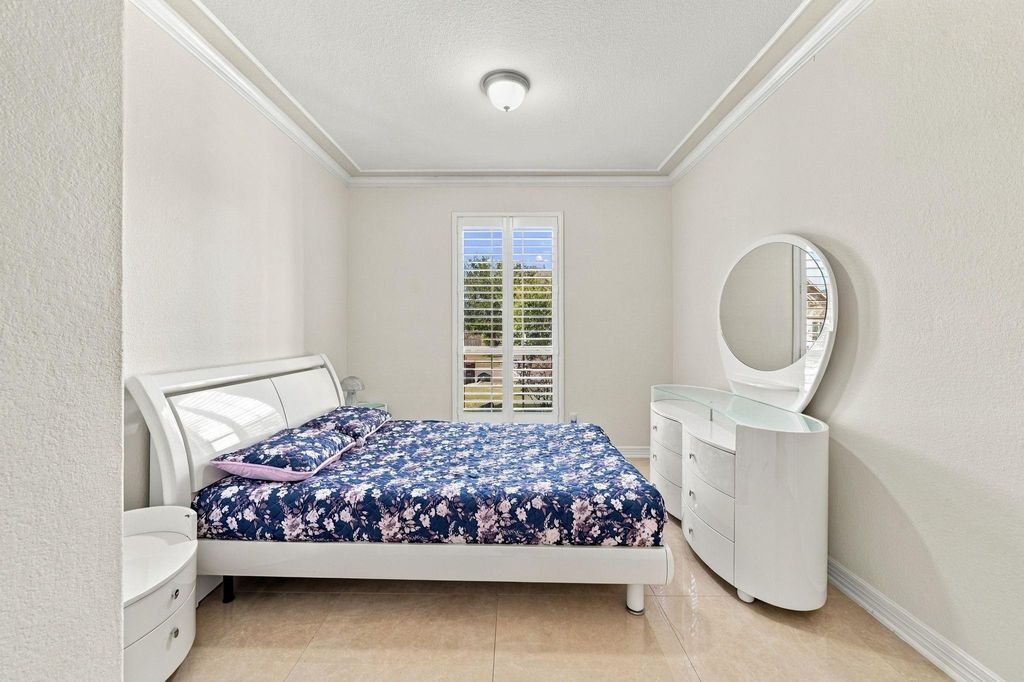
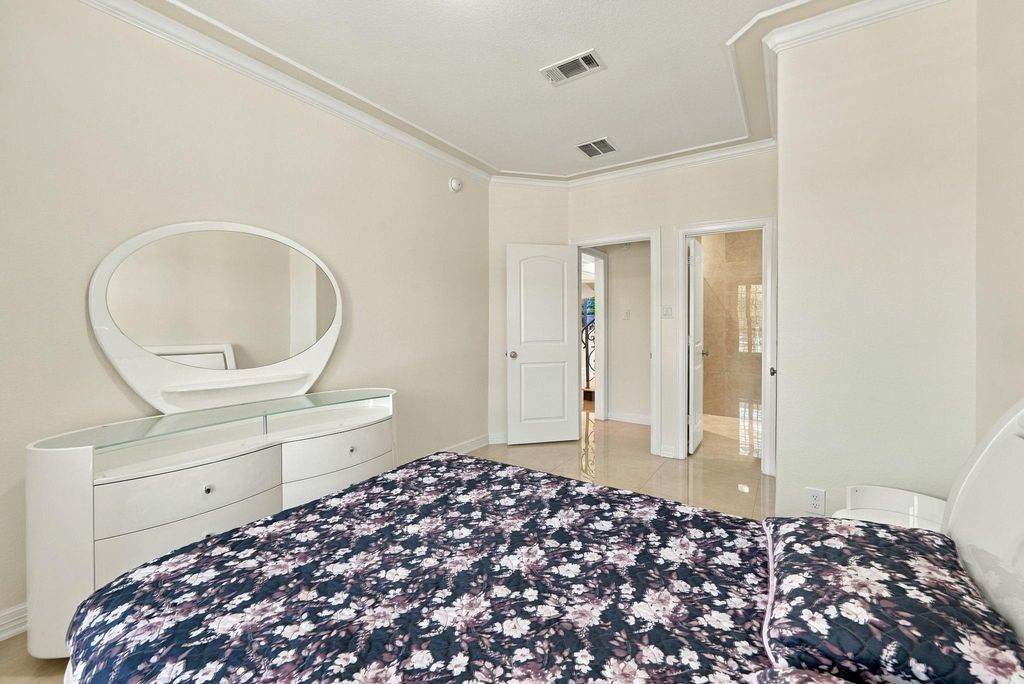
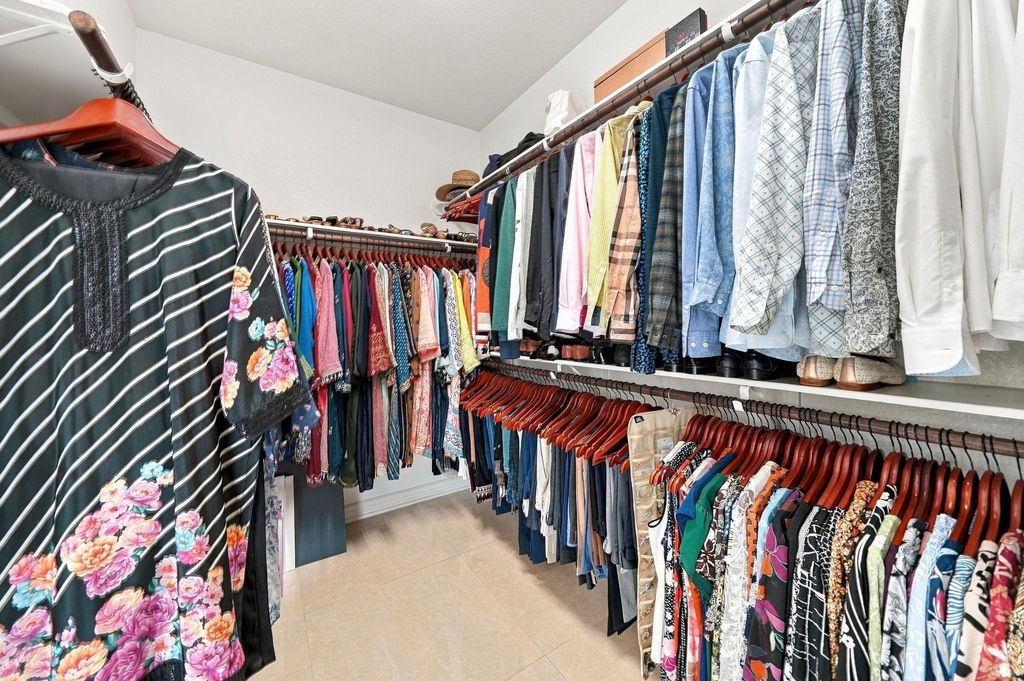
2 Bedrooms Down, En-Suite Bath, Primary Bed - 1st Floor, Walk-In Closet
Kitchen Description:
Breakfast Bar, Butler Pantry, Island w/o Cooktop, Pantry, Walk-in Pantry
Heating:
Central Gas
Cooling:
Central Electric
Connections:
Electric Dryer Connections, Washer Connections
Oven:
Single Oven
Microwave:
Yes
Range:
Gas Cooktop
Compactor:
No
Disposal:
Yes
Dishwasher:
Yes
Energy Feature:
Ceiling Fans, Digital Program Thermostat
Interior:
Formal Entry/Foyer, High Ceiling, Water Softener - Owned


Exterior Features

Roof:
Composition
Foundation:
Slab
Private Pool:
No
Exterior Type:
Stucco
Lot Description:
Subdivision Lot
Water Sewer:
Water District
Exterior:
Back Yard Fenced, Controlled Subdivision Access, Covered Patio/Deck, Subdivision Tennis Court


Lot Information

  Lot Size: 8,983 Lot Sqft. / Appraisal District
Disclaimer: Lot configuration and dimensions are estimates, not based on personal knowledge and come from a third party (Digital Map Products); therefore, you should not rely on the estimates and perform independent confirmation as to their accuracy


Additional Information

List Type:
Exclusive Right to Sell/Lease
HOA Mandatory:
Yes
Dwelling Type:
Free Standing
*Disclaimer: Listing broker’s offer of compensation is made only to participants of the MLS where the listing is filed.


Financial Information

Financing Considered:
Cash Sale, Conventional, FHA
Other Fees:
No
Maintenance Fee:
Mandatory / $1330 / Annually
Taxes w/o Exemp:
$16, 278/2026
Tax Rate:
1.9739


ELECTRICITY

Property Tax

minimize


Cost/sqft based on Market Value
Tax Year Cost/sqft Market Value Change Tax Assessment Change
2025 $215.14 $807,430 6.94% $807,430 6.94%
2024 $201.18 $755,025 7.93% $755,025 7.93%
2023 $186.40 $699,568 17.89% $699,568 17.89%
2022 $158.11 $593,390 28.50% $593,390 28.50%
2021 $123.05 $461,790 -1.51% $461,790 -1.51%
2020 $124.93 $468,870 5.91% $468,870 5.91%
2019 $117.96 $442,690 -3.81% $442,690 -3.81%
2018 $122.63 $460,230 -3.74% $460,230 -3.74%
2017 $127.39 $478,090 $478,090
2025 Fort Bend County Appraisal District Tax Value
Market Land Value: $127,628
Market Improvement Value: $679,802
Total Market Value: $807,430
fort bend County Appraisal District
2025 Tax Rates
FT BEND LID 15: 0.2450 %
FORT BEND ISD: 1.0569 %
FT BEND CO GEN: 0.4120 %
FORT BEND DRNG: 0.0100 %
FT BEND MUD 128: 0.2500 %
Total Tax Rate: 1.9739 %

Estimated Mortgage/Tax

minimize
$4,574 Monthly
Estimated Monthly Principal & Interest (Based on the calculation below) $ 3,246
Estimated Monthly Property Tax (Based on Tax Assessment 2025) $ 1,328
Home Owners Insurance Get a Quote
$
Months
Years
$
%
%
$

Calculate View Amortization Table
Use this mortgage calculator to create and estimate your monthly mortgage payment(principal and interest) and estimates for property taxes(based on past rates).

Subdivision Facts

minimize


2025 Subdivision Facts

Subdivision Name:
Avalon At Riverstone
County / Zip Code:
77479
Single Family Properties:
1,572
Average Bedrooms:
4.56
Average Baths:
4.54
Median Square Ft.:
4,131
Median Lot Square Ft.:
10,920
Median Year Built:
2016
Median Appraised Value:
$868,212
Neighborhood Value Range:
$604 - $1300 K
Median Price / Square ft.:
$230.04

View Price Trends for Avalon At Riverstone

Market Update Video

minimize
Sugar Land South

Schools

minimize

School information is computer generated and may not be accurate or current. Buyer must independently verify and confirm enrollment. Please contact the school district to determine the schools to which this property is zoned.

ASSIGNED SCHOOLS
Anne McCormick Sullivan Elementary School Elementary . . FORT BEND ISD
Excellent |
Fort Settlement Middle School Middle . . FORT BEND ISD
Excellent |
Lawrence E Elkins High School High . . FORT BEND ISD
Good |

View Nearby Schools ↓

5411 Oban Terrace Ln Sugar Land TX 77479 is listed for sale for $849,900. It is a 0.21 Acre(s) Lot, 3,753 SQFT, 5 Beds, 4 Full Bath(s) & 1 Half Bath(s) in Avalon At Riverstone.

Advertisement
Contact Agent
Please limit your comment to 500 characters.
Request Information
  Advertisement
  Advertisement
AVM AD