LoopMe

My List

Remove All Share Selected
0
items
MY LIST
mobile email share share link ...more
Love this property? Schedule an appointment to see it today!
3 Bed(s)
2 Full Bath(s)
2,026 Bldg Sqft.
8,690 Lot Sqft.
Single-Family
30 Day(s) on HAR.com
Ready to sell your home?

If you like this property and are also considering selling your current home, you may find out how now.   Request your home selling analysis featuring Recently Sold, Market Analysis, Home Valuations and Market Update.

Get Started

General Description

minimize

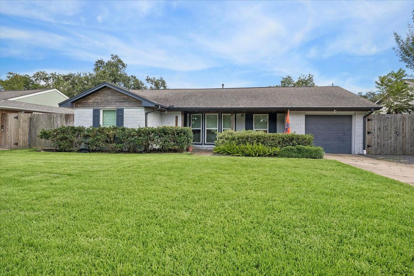
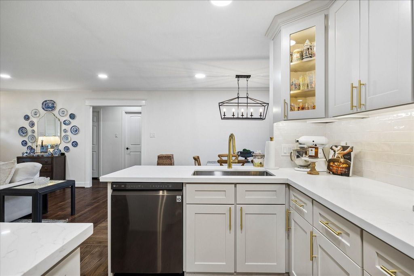
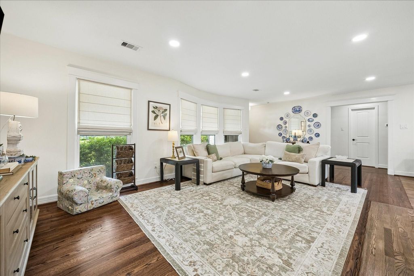
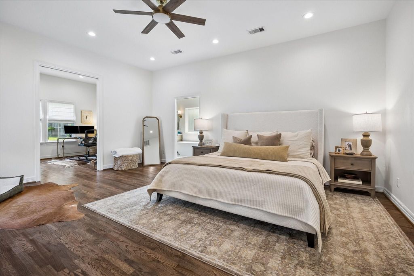
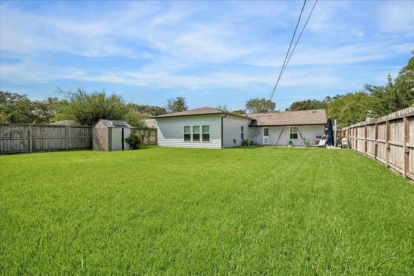
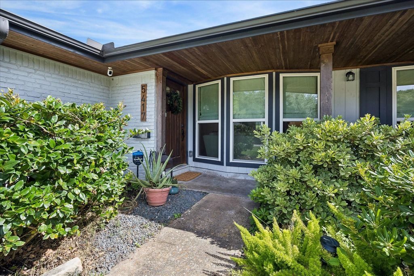
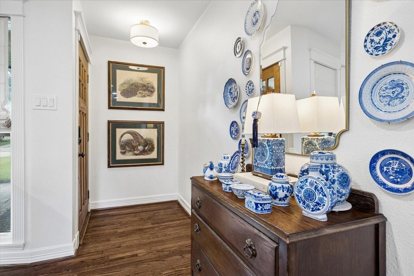
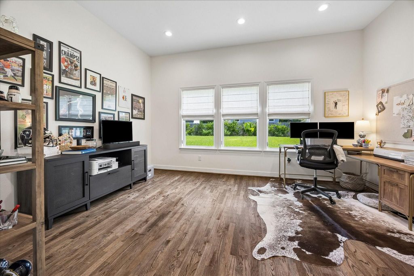
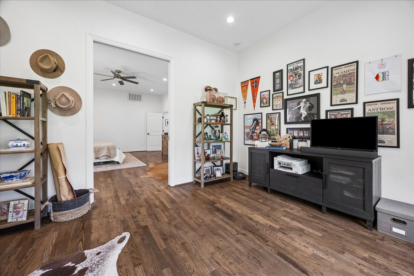
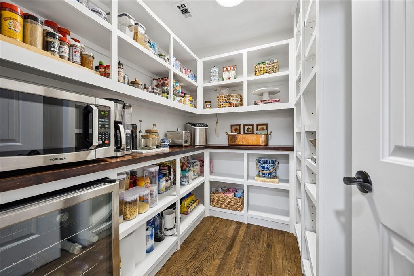
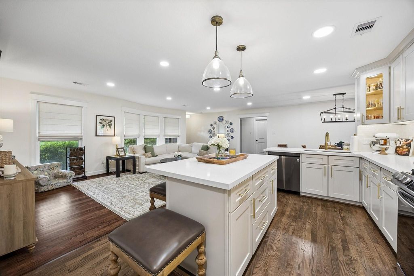
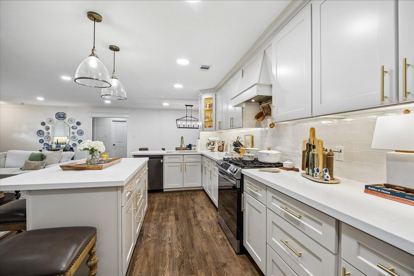
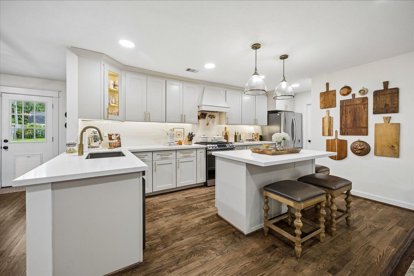
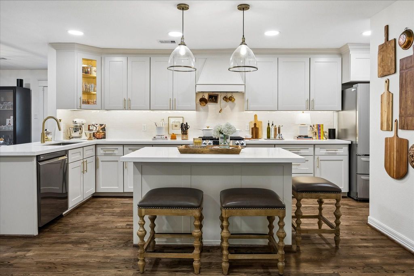
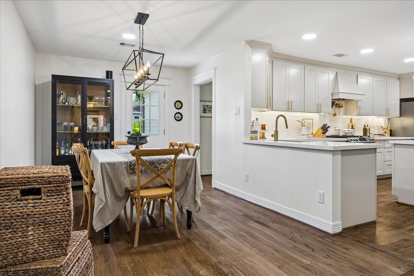
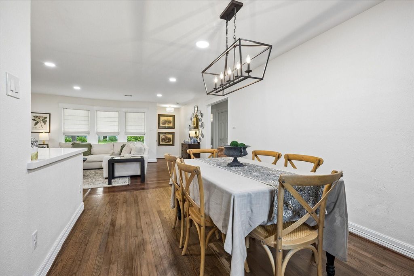
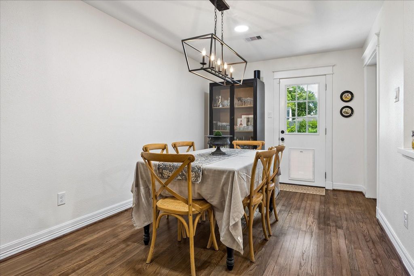
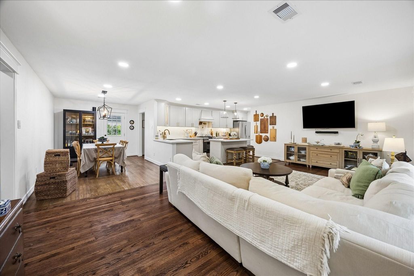
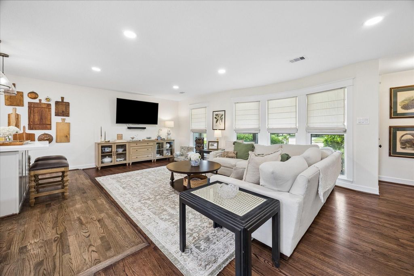
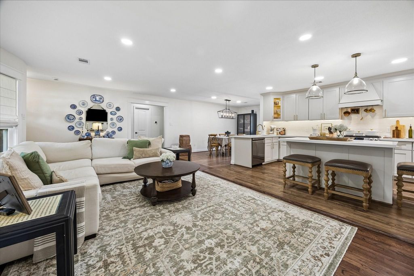
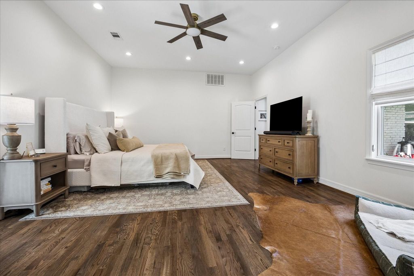
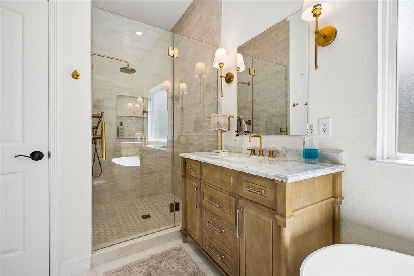
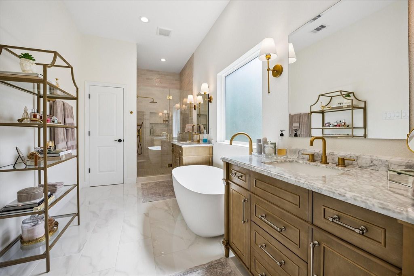
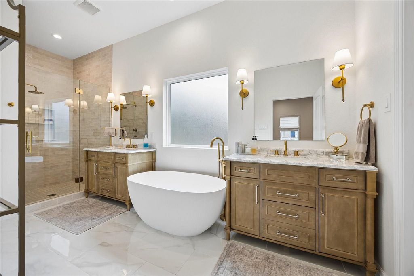
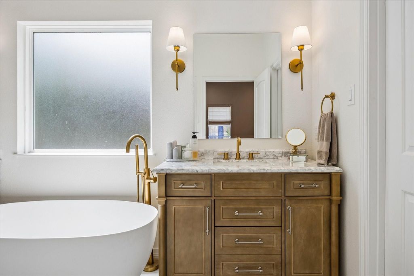
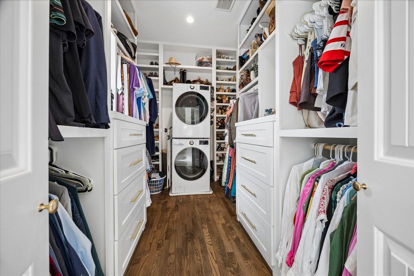
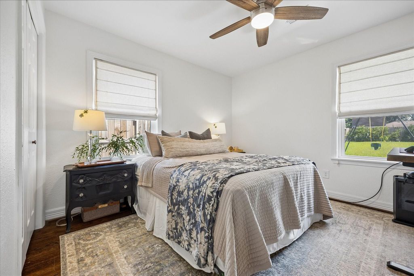
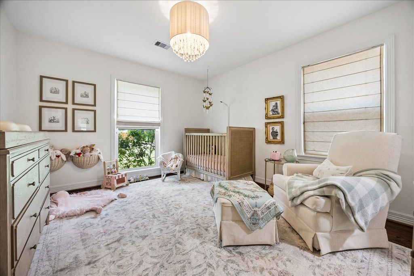
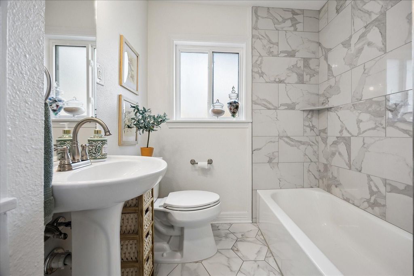
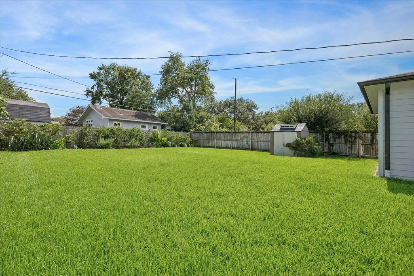
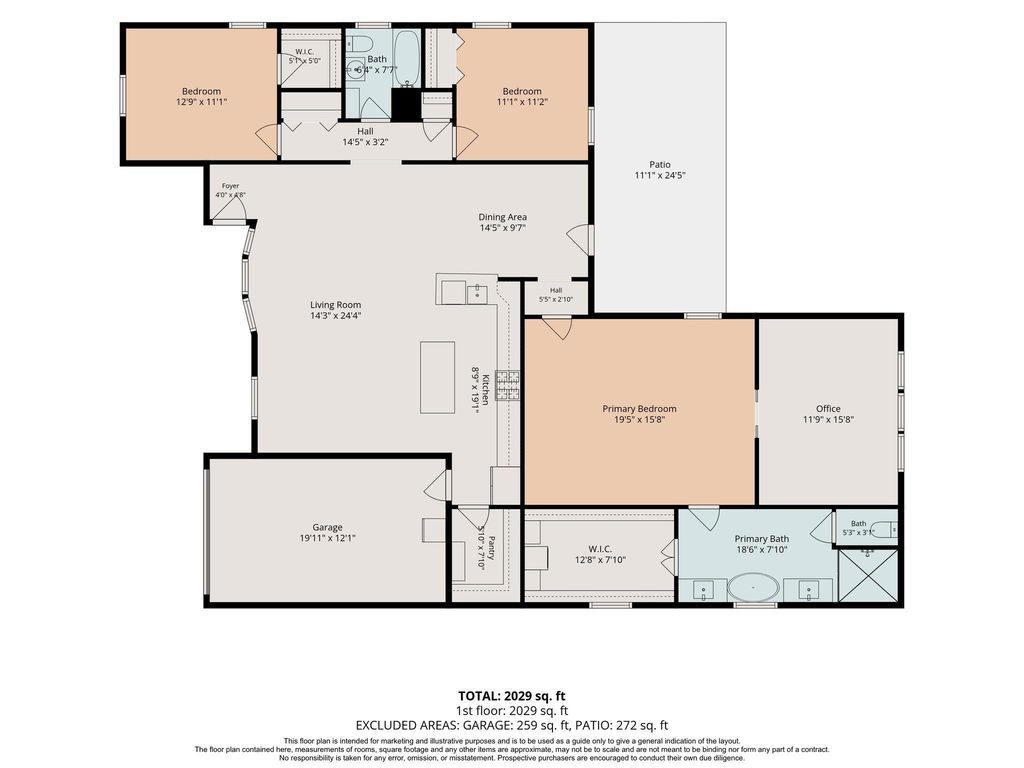
3 Bedrooms | 2 Baths | 1-Car Attached Garage plus dedicated home office. Completely reimagined, renovated, and updated. Open-concept island kitchen flowing into family room. Retreat-style primary suite with modern bath and secluded home office. Generous walk-in closet with custom built-ins, abundant hanging space and in-closet laundry. Chef's kitchen with gas range, sink peninsula and center island. Oversized walk-in pantry with custom built-ins and dedicated microwave outlet. Gleaming hardwood floors throughout. Expansive lot with sprawling, fully fenced backyard. Wide driveway accommodating multiple vehicles

MLS#:
48166237 (HAR)
Listing Price:
$ 569,800 ($281.24/sqft.)
$Convert
Reduced 3.06%
Reduced 3.06%
Listing Status:
For Sale
Address:
5417 Nina Lee Ln
City:
State:
TX
Zip Code:
County:
Legal Description:
LT 2 BLK 21 OAK FOREST SEC 16
Property Type:
Single-Family
Bedrooms:
3 Bedroom(s)
Baths:
2 Full Bath(s)
Garage(s):
1 / Attached
Stories:
1
Style:
Traditional
Year Built:
1951 / Appraisal District
Building Sqft.:
2,026 /Seller
Lot Size:
8,690 Sqft. /Appraisal District
Key Map©:
451L
Market Area:


Rooms/Lot Dimensions

Family Room:
24x14, 1st
Dining:
14x9, 1st
Kitchen:
19x9, 1st
Primary Bedroom:
19x16, 1st
Bedroom:
11x11, 1st
Bedroom:
12x11, 1st
Primary Bath:
18x8, 1st
Home Office/Study:
15x12, 1st


Interior Features

Floors:
Wood
Bedroom Description:
All Bedrooms Down
Kitchen Description:
Breakfast Bar, Butler Pantry, Island w/o Cooktop, Kitchen open to Family Room, Pantry, Walk-in Pantry
Room Description:
1 Living Area, Entry, Family Room, Formal Dining, Living Area - 1st Floor, Utility Room in House
Bathroom Description:
Primary Bath: Double Sinks, Primary Bath: Separate Shower, Primary Bath: Soaking Tub, Secondary Bath(s): Double Sinks
Cooling:
Central Electric
Heating:
Central Gas
Connections:
Electric Dryer Connections, Gas Dryer Connections, Washer Connections
Ice Maker:
No
Dishwasher:
Yes
Disposal:
Yes
Oven:
Freestanding Oven, Gas Oven, Single Oven
Range:
Freestanding Range, Gas Range
Microwave:
Yes
Compactor:
No
Energy Feature:
Ceiling Fans, Digital Program Thermostat, High-Efficiency HVAC, HVAC>13 SEER, Insulation - Batt, Insulation - Blown Fiberglass
Interior:
Fire/Smoke Alarm, High Ceiling


Exterior Features

Roof:
Composition
Foundation:
Slab
Private Pool:
No
Exterior Type:
Brick, Cement Board, Wood
Lot Description:
Subdivision Lot
Garage Carport:
Double-Wide Driveway
Water Sewer:
Public Sewer, Public Water
Exterior:
Back Yard, Back Yard Fenced, Fully Fenced, Patio/Deck, Porch, Private Driveway, Side Yard


Lot Information

  Lot Size: 8,690 Lot Sqft. / Appraisal District
Disclaimer: Lot configuration and dimensions are estimates, not based on personal knowledge and come from a third party (Digital Map Products); therefore, you should not rely on the estimates and perform independent confirmation as to their accuracy


Additional Information

List Type:
Exclusive Right to Sell/Lease
Dwelling Type:
Free Standing
HOA Mandatory:
No
*Disclaimer: Listing broker’s offer of compensation is made only to participants of the MLS where the listing is filed.


Financial Information

Financing Considered:
Cash Sale, Conventional, FHA, VA
Other Fees:
No
Maintenance Fee:
No
Taxes w/o Exemp:
$7, 795/2025
Tax Rate:
2.1252


ELECTRICITY

Property Tax

minimize


Cost/sqft based on Market Value
Tax Year Cost/sqft Market Value Change Tax Assessment Change
2025 $181.04 $366,793 -2.87% $366,793 -2.87%
2024 $186.39 $377,620 -6.09% $377,620 -6.09%
2023 $198.48 $402,128 6.22% $402,128 6.22%
2022 $186.86 $378,570 52.55% $378,570 52.55%
2021 $122.49 $248,159 7.84% $248,159 7.84%
2020 $113.58 $230,113 0.49% $230,113 0.49%
2019 $113.03 $229,000 -1.08% $229,000 -1.08%
2018 $114.27 $231,501 -1.49% $231,501 -1.49%
2017 $115.99 $235,000 0.00% $235,000 0.00%
2016 $115.99 $235,000 46.88% $235,000 46.88%
2015 $78.97 $160,000 -9.47% $160,000 -9.47%
2014 $87.24 $176,740 21.19% $176,740 21.19%
2013 $71.98 $145,832 0.00% $145,832 0.00%
2012 $71.98 $145,832 $145,832
2025 Harris County Appraisal District Tax Value
Market Land Value: $227,850
Market Improvement Value: $138,943
Total Market Value: $366,793
harris County Appraisal District
2025 Tax Rates
HOUSTON ISD: 0.8783 %
HARRIS COUNTY: 0.3810 %
HC FLOOD CONTROL DIST: 0.0497 %
PORT OF HOUSTON AUTHORITY: 0.0059 %
HC HOSPITAL DIST: 0.1876 %
HC DEPARTMENT OF EDUCATION: 0.0048 %
HOUSTON COMMUNITY COLLEGE: 0.0988 %
HOUSTON CITY OF: 0.5192 %
Total Tax Rate: 2.1252 %

Estimated Mortgage/Tax

minimize
$2,826 Monthly
Estimated Monthly Principal & Interest (Based on the calculation below) $ 2,176
Estimated Monthly Property Tax (Based on Tax Assessment 2025) $ 650
Home Owners Insurance Get a Quote
$
Months
Years
$
%
%
$

Calculate View Amortization Table
Use this mortgage calculator to create and estimate your monthly mortgage payment(principal and interest) and estimates for property taxes(based on past rates).

Subdivision Facts

minimize


2025 Subdivision Facts

Subdivision Name:
Oak Forest (West)
County / Zip Code:
77092
Single Family Properties:
1,635
Average Bedrooms:
3.08
Average Baths:
1.85
Median Square Ft.:
1,436
Median Lot Square Ft.:
7,410
Median Year Built:
1955
Median Appraised Value:
$296,375
Neighborhood Value Range:
$237 - $419 K
Median Price / Square ft.:
$240.27

View Price Trends for Oak Forest (west)

Market Update Video

minimize
Oak Forest West Area

Schools

minimize

School information is computer generated and may not be accurate or current. Buyer must independently verify and confirm enrollment. Please contact the school district to determine the schools to which this property is zoned.

ASSIGNED SCHOOLS
Wainwright Elementary School Elementary . . HOUSTON ISD
Good |
Clifton Middle School Middle . . HOUSTON ISD
Good |
Scarborough High School High . . HOUSTON ISD
Good |

View Nearby Schools

5417 Nina Lee Ln Houston TX 77092 is listed for sale for $569,800. It is a 0.20 Acre(s) Lot, 2,026 SQFT, 3 Beds, 2 Full Bath(s) in Oak Forest Sec 16.

View all homes on Nina Lee

Advertisement
Contact Agent
Please limit your comment to 500 characters.

Request Information
  Advertisement
  Advertisement
AVM AD