
 Schedule Tour
 All Photos


OPEN HOUSES

General Description
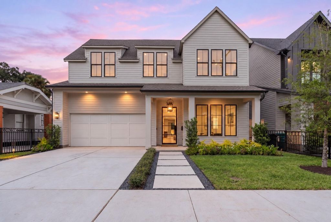
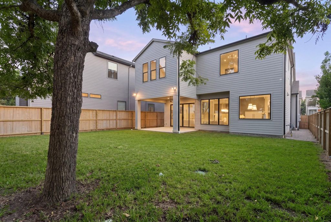
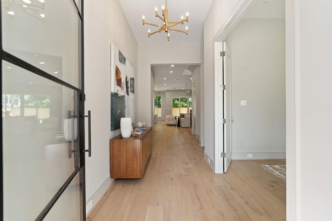
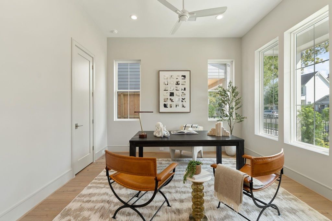
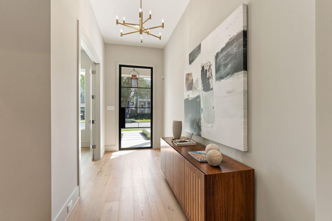
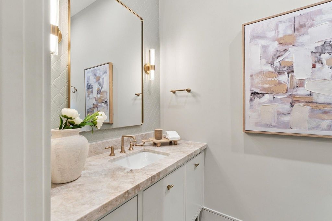
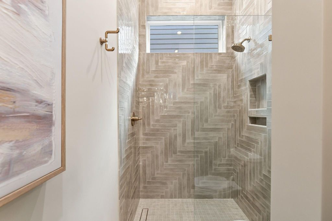
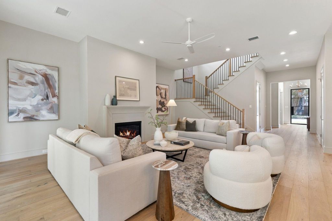
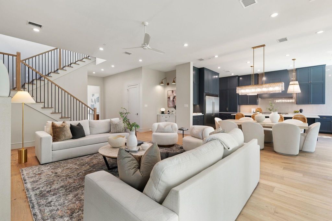
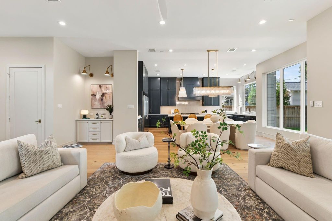
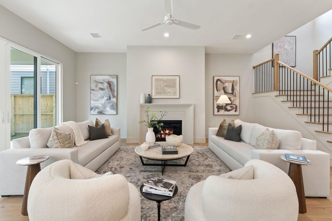
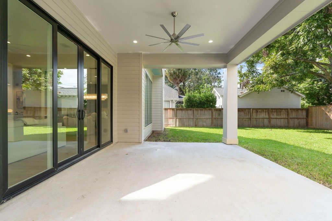
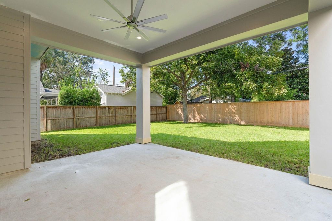
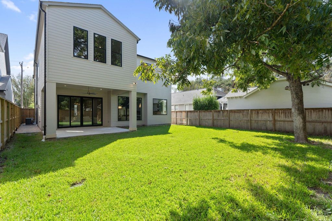
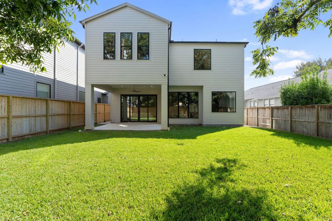
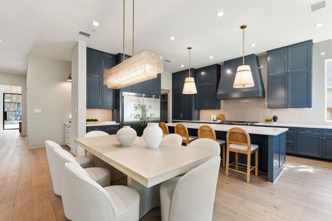
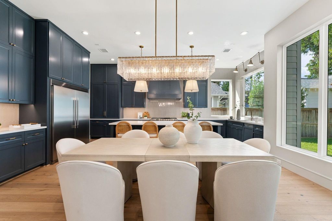
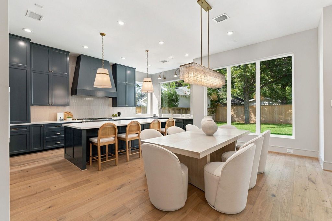
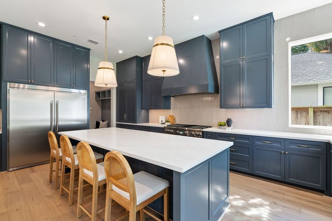
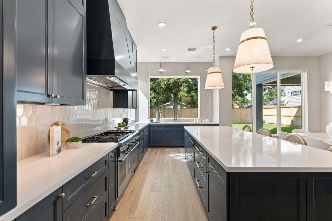
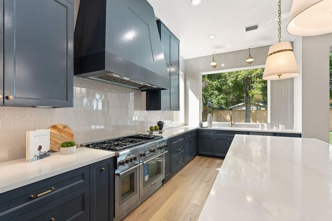
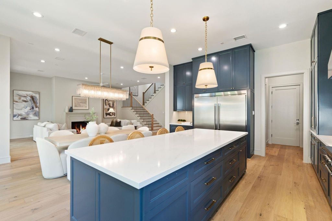
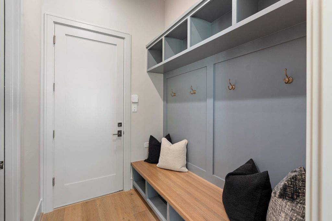
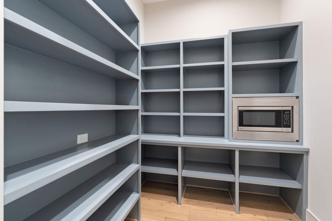
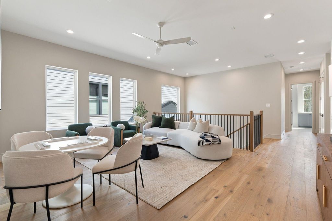
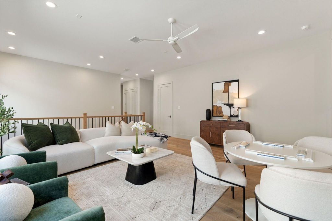
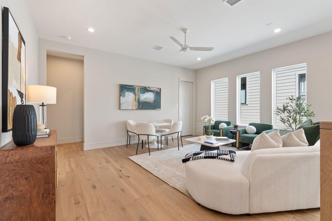
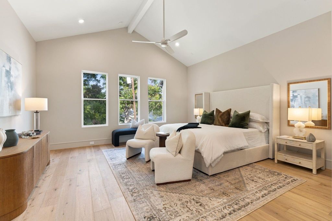
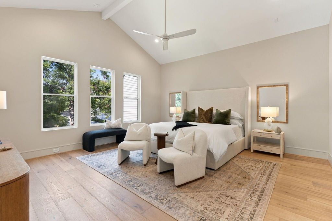
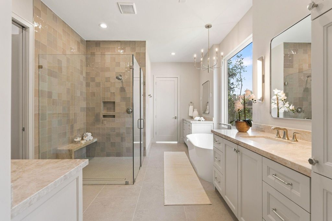
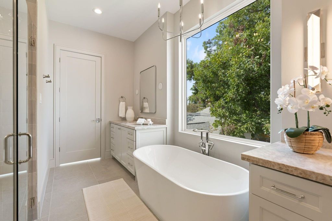
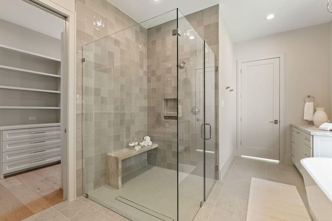
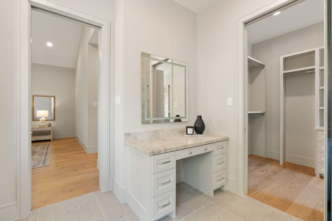
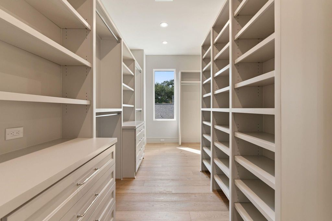
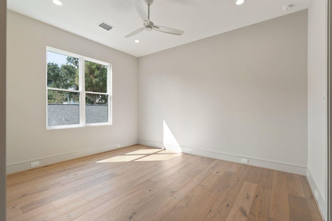
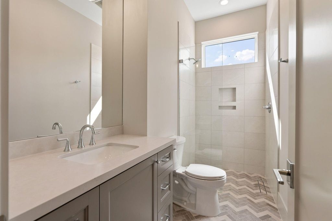
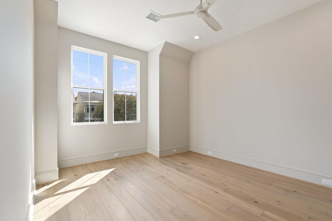
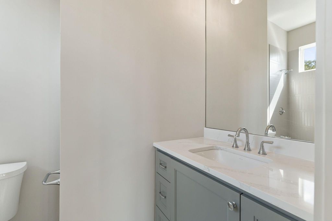
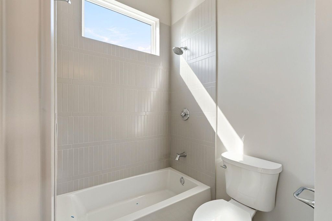
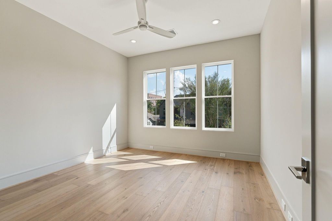
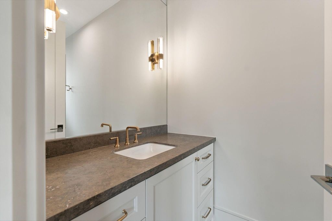
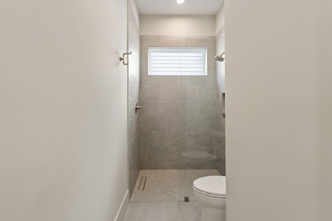
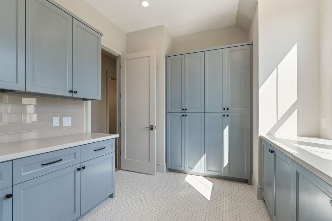
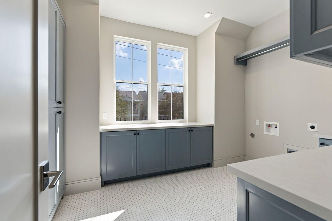
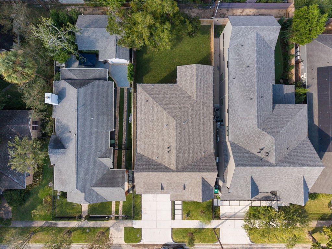
minimizeNew construction by Aspire Fine Homes pairs timeless Heights charm with generous living spaces and standout outdoor space. Set on a 6,250 SF lot, this 4,236 SF home offers 4 bedrooms, 5 baths, a den and game room. Abundant oversized windows fill the interiors with natural light, while a cast stone fireplace anchors the great room. The kitchen features Silestone quartz countertops, rich cabinetry, a picket-tile backsplash and brass lighting. Retreat to a primary bath with honed Taj Mahal quartzite, a freestanding soaking tub, polished nickel fixtures and alabaster sconces. A large covered back deck opens to an exceptionally spacious backyard for the Heights, with room to entertain, play and unwind. The oversized attached garage accommodates large vehicles or workshop space and includes an EV charger. An elevator shaft allows for a future elevator, while a mudroom, pantry and upstairs laundry round out a home designed for everyday ease and lasting appeal. Your wish list, under one roof.
$Convert
Rooms/Lot Dimensions
Interior Features
Exterior Features
Lot Information
Additional Information
Financial Information
ELECTRICITY
ESTIMATED ELECTRICITY COSTS



Property Tax
minimizeMarket Value Per Appraisal District
Cost/sqft based on Market Value
| Tax Year | Cost/sqft | Market Value | Change | Tax Assessment | Change |
|---|---|---|---|---|---|
| 2025 | $149.95 | $636,700 | 7.37% | $636,700 | 7.37% |
| 2024 | $139.66 | $592,993 | 7.26% | $592,993 | 7.26% |
| 2023 | $130.20 | $552,840 | 6.32% | $552,840 | 6.32% |
| 2022 | $122.47 | $520,000 | 17.12% | $520,000 | 17.12% |
| 2021 | $104.57 | $444,000 | 0.31% | $444,000 | 0.31% |
| 2020 | $104.24 | $442,624 | 7.69% | $442,624 | 7.69% |
| 2019 | $96.80 | $411,000 | 7.03% | $411,000 | 7.03% |
| 2018 | $90.44 | $384,000 | -2.04% | $384,000 | -2.04% |
| 2017 | $92.32 | $392,000 | 15.46% | $392,000 | 15.46% |
| 2016 | $79.96 | $339,500 | 8.71% | $339,500 | 8.71% |
| 2015 | $73.55 | $312,290 | 13.13% | $312,290 | 13.13% |
| 2014 | $65.01 | $276,040 | 31.29% | $276,040 | 31.29% |
| 2013 | $49.52 | $210,250 | 5.65% | $210,250 | 5.65% |
| 2012 | $46.87 | $199,000 | $199,000 |
2025 Harris County Appraisal District Tax Value
| Market Land Value: | $593,750 |
| Market Improvement Value: | $42,950 |
| Total Market Value: | $636,700 |
2025 Tax Rates
| HOUSTON ISD: | 0.8783 % |
| HARRIS COUNTY: | 0.3810 % |
| HC FLOOD CONTROL DIST: | 0.0497 % |
| PORT OF HOUSTON AUTHORITY: | 0.0059 % |
| HC HOSPITAL DIST: | 0.1876 % |
| HC DEPARTMENT OF EDUCATION: | 0.0048 % |
| HOUSTON COMMUNITY COLLEGE: | 0.0988 % |
| HOUSTON CITY OF: | 0.5192 % |
| Total Tax Rate: | 2.1252 % |
Estimated Mortgage/Tax
minimize| Estimated Monthly Principal & Interest (Based on the calculation below) | $ 8,781 |
| Estimated Monthly Property Tax (Based on Tax Assessment 2025) | $ 1,128 |
| Home Owners Insurance | Get a Quote |
Subdivision Facts
minimize2025 Subdivision Facts
Schools
minimizeSchool information is computer generated and may not be accurate or current. Buyer must independently verify and confirm enrollment. Please contact the school district to determine the schools to which this property is zoned.
ASSIGNED SCHOOLS

 Excellent |
View Nearby Schools ↓
Property Map
minimize711 E 12th St Houston TX 77008 is listed for sale for $2,299,000. It is a 0.14 Acre(s) Lot, 4,246 SQFT, 4 Beds, 3 Full Bath(s) & 1 Half Bath(s) in Stude Sec 02.
View all homes on 12th


 4.99/5.0
 Click to view phone
 Email Broker
items